653 Neptune Avenue
653 Neptune Avenue
653 Neptune Avenue
653 Neptune Avenue
653 Neptune Avenue
653 Neptune Avenue
653 Neptune Avenue
653 Neptune Avenue
653 Neptune Avenue
653 Neptune Avenue
653 Neptune Avenue
653 Neptune Avenue
653 Neptune Avenue
653 Neptune Avenue
653 Neptune Avenue
653 Neptune Avenue
653 Neptune Avenue
653 Neptune Avenue
653 Neptune Avenue
653 Neptune Avenue
653 Neptune Avenue
653 Neptune Avenue
653 Neptune Avenue
653 Neptune Avenue
653 Neptune Avenue
653 Neptune Avenue
653 Neptune Avenue
653 Neptune Avenue
653 Neptune Avenue
653 Neptune Avenue
653 Neptune Avenue
653 Neptune Avenue
653 Neptune Avenue
653 Neptune Avenue
653 Neptune Avenue
653 Neptune Avenue
SEE ALL PHOTOS
653 Neptune Avenue
653 Neptune Avenue
653 Neptune Avenue
653 Neptune Avenue
653 Neptune Avenue
653 Neptune Avenue
653 Neptune Avenue
653 Neptune Avenue
653 Neptune Avenue
653 Neptune Avenue
653 Neptune Avenue
653 Neptune Avenue
653 Neptune Avenue
653 Neptune Avenue
653 Neptune Avenue
653 Neptune Avenue
653 Neptune Avenue
653 Neptune Avenue
653 Neptune Avenue
653 Neptune Avenue
653 Neptune Avenue
653 Neptune Avenue
653 Neptune Avenue
653 Neptune Avenue
653 Neptune Avenue
653 Neptune Avenue
653 Neptune Avenue
653 Neptune Avenue
653 Neptune Avenue
653 Neptune Avenue
653 Neptune Avenue
653 Neptune Avenue
653 Neptune Avenue
653 Neptune Avenue
653 Neptune Avenue
653 Neptune Avenue
Sold

653 Neptune Avenue

653 Neptune Avenue, Beachwood, NJ 08722

$600,000
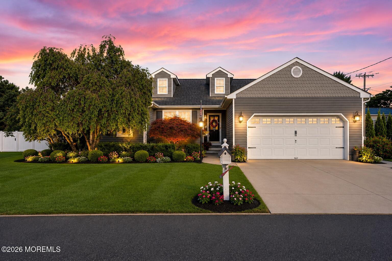
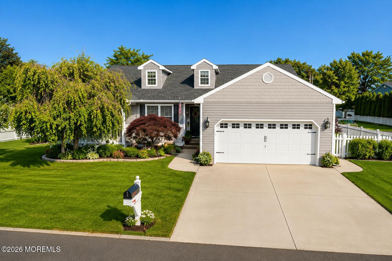
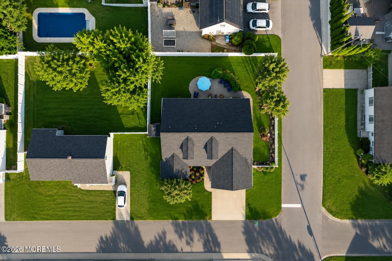
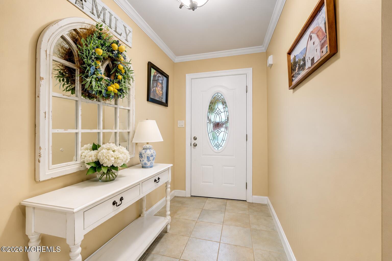
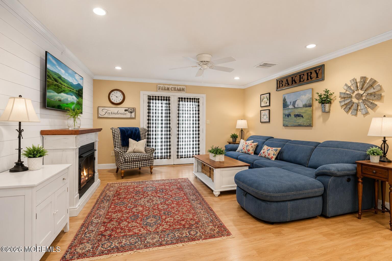
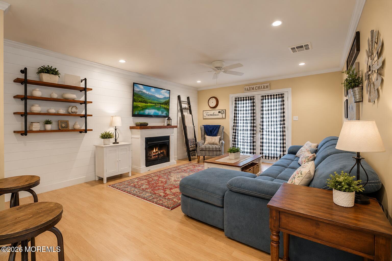
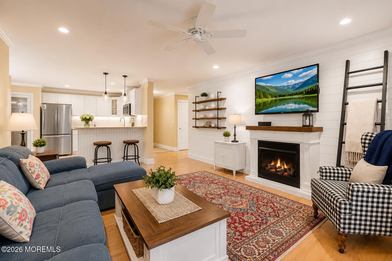
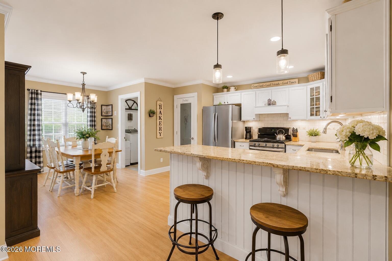
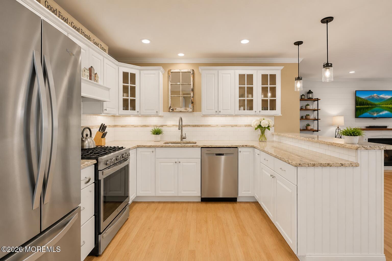
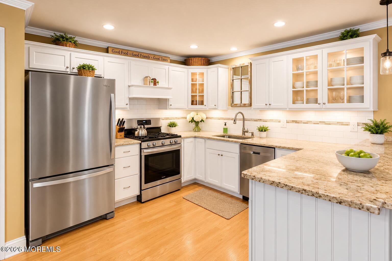
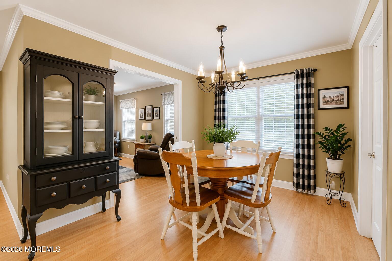
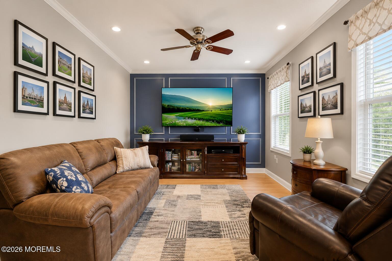
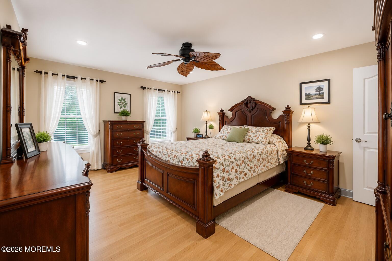
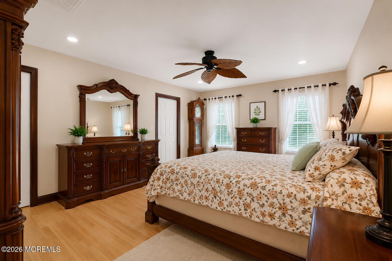
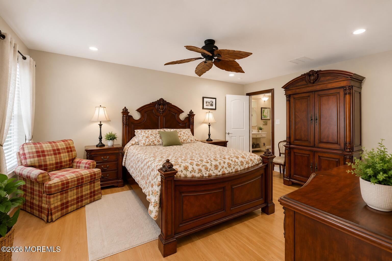
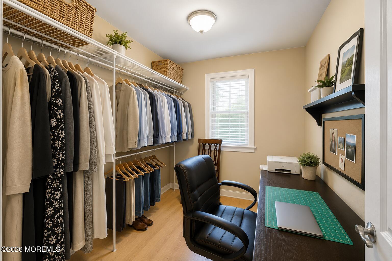
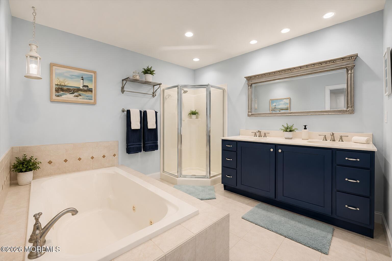
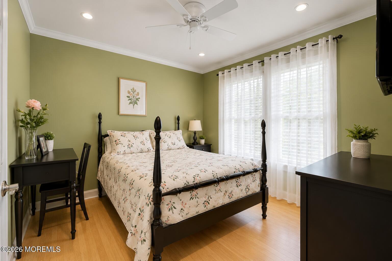
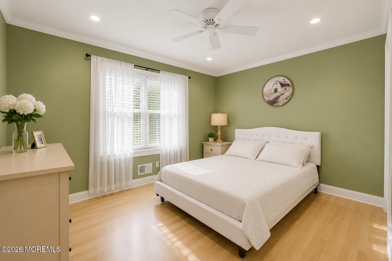
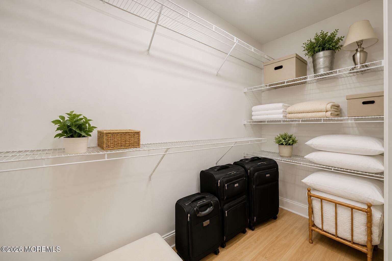
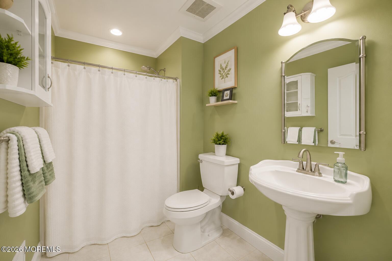
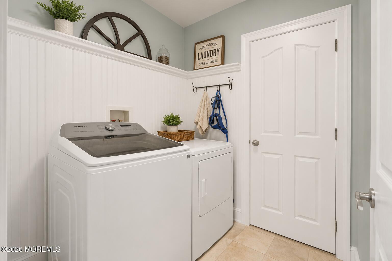
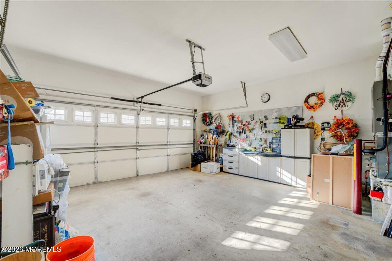
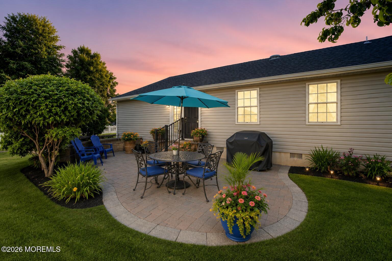
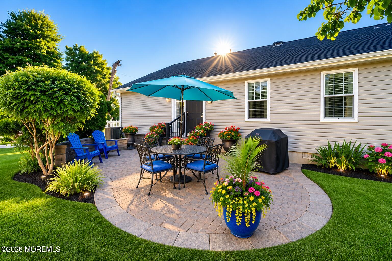
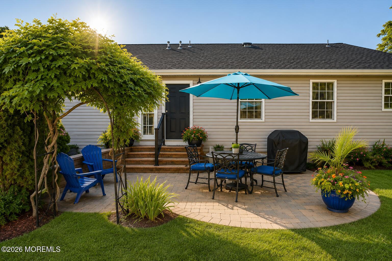
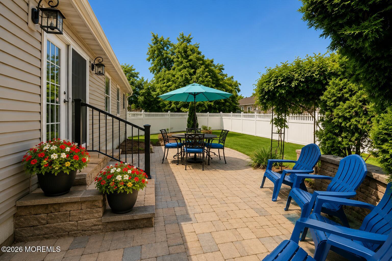
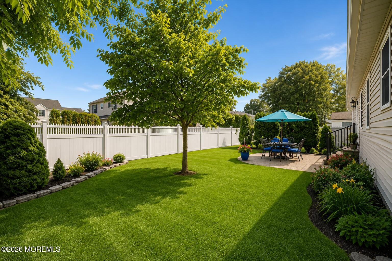
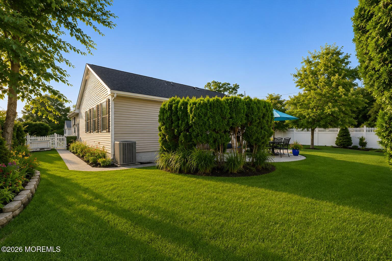
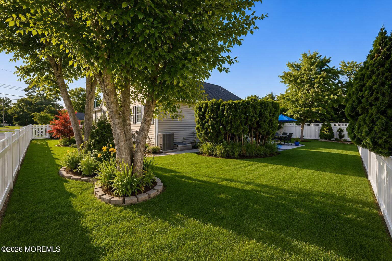
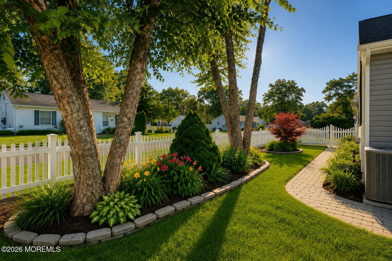
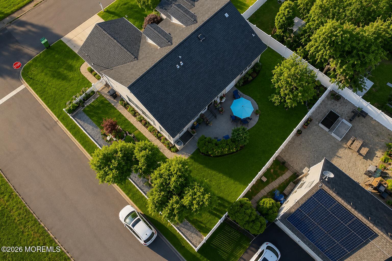
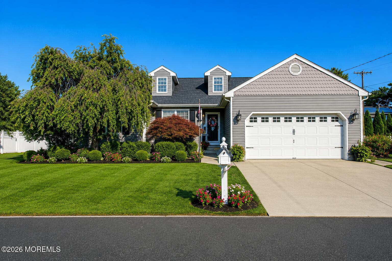
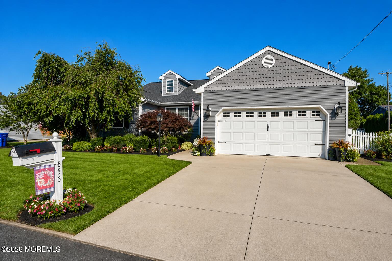
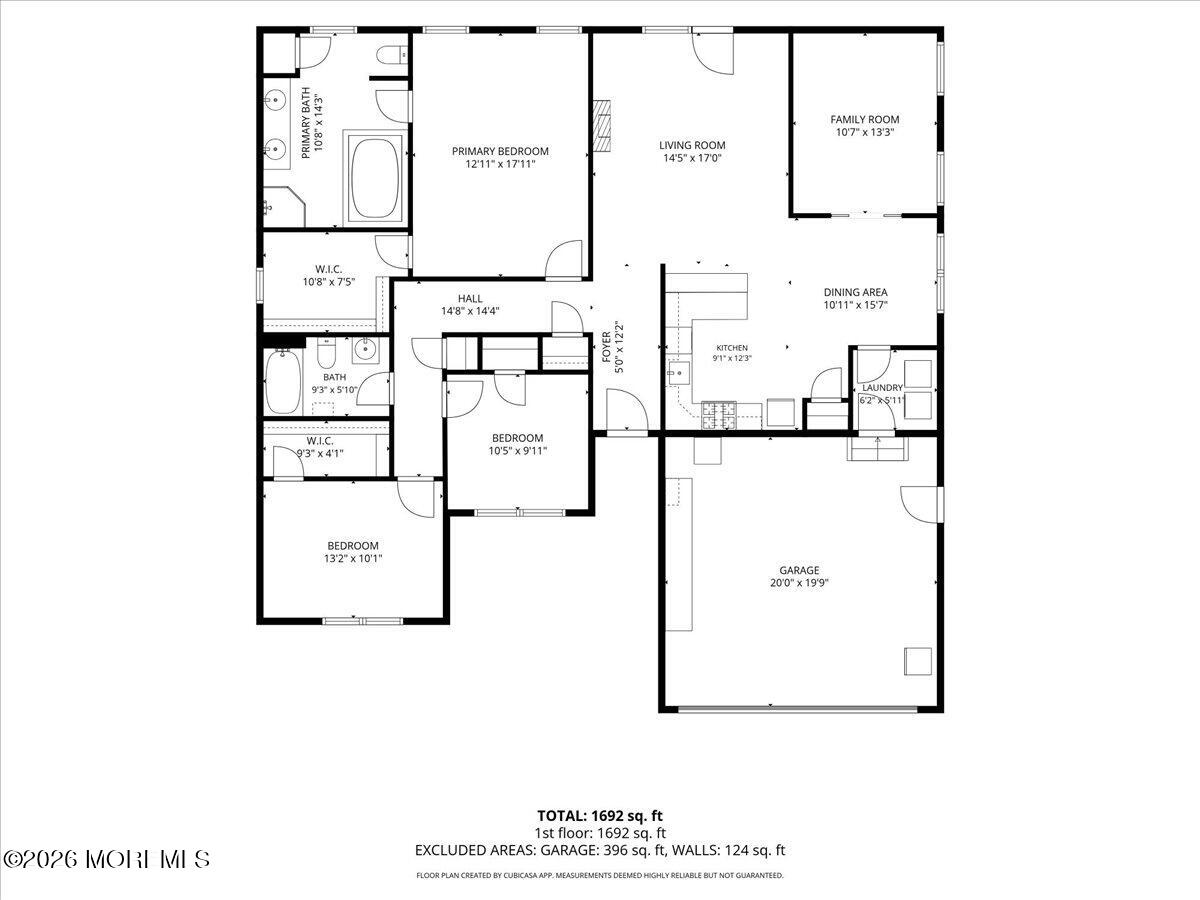
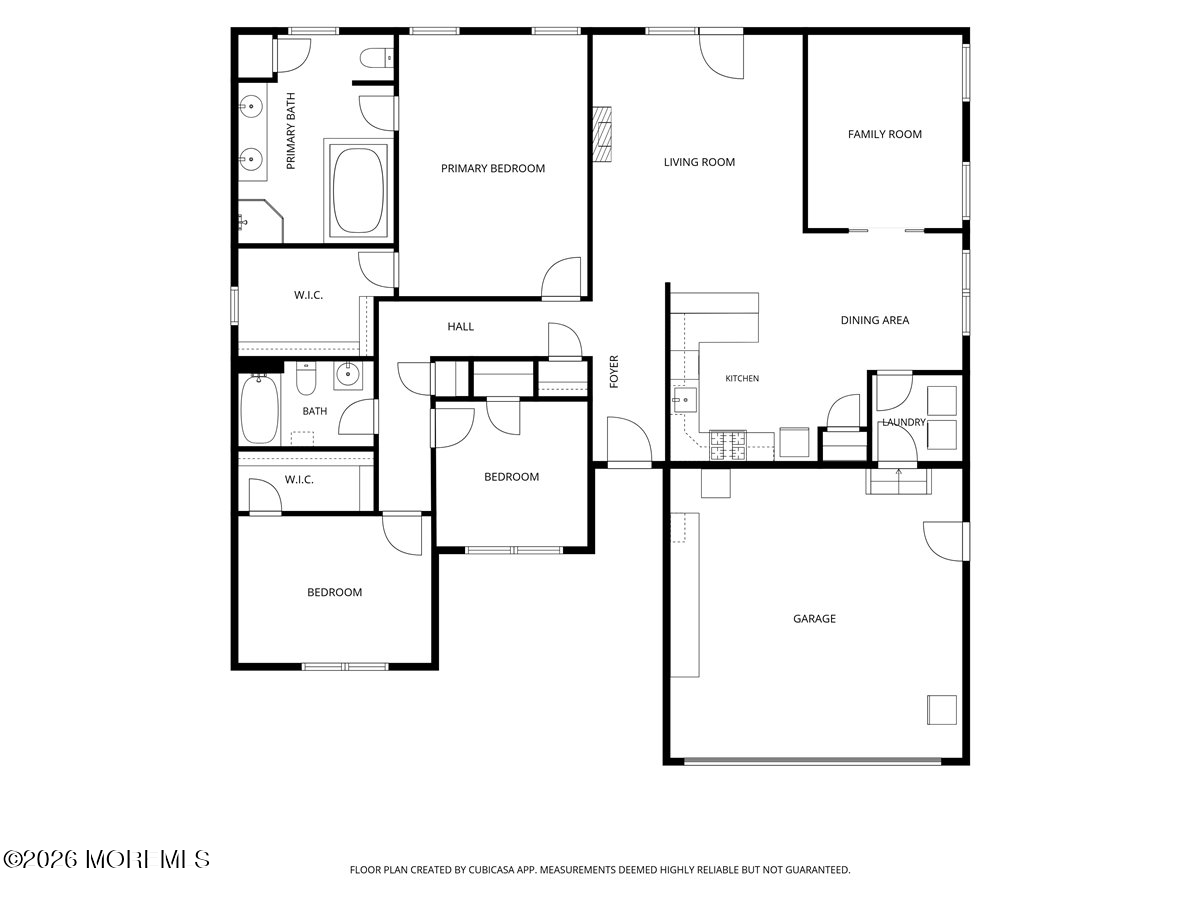
Welcome to this beautifully updated 3-bedroom, 2-bath home, built in 2006 and offering approximately 1,800 square feet of thoughtfully designed living space. Featuring an ideal layout with a dedicated office off the kitchen that can easily serve as a potential fourth bedroom, this home combines comfort, style, and functionality. Inside, you'll find laminate flooring throughout, recessed lighting, elegant crown moldings, and a spacious family room accented with custom shiplap. The updated kitchen is equipped with granite countertops and brand-new stainless steel appliances, while the oversized primary suite offers a large walk-in closet and a luxurious en-suite bath featuring a double vanity, heated floors, and a relaxing Jacuzzi tub. Major updates provide peace of mind, including a 2-year-old roof, furnace, and central air conditioning system, along with a 3-year-old hot water heater. Additional features include a water purification system, washer and dryer, surround sound speakers in the office, and a two-car garage with an insulated garage door. Outside, enjoy a beautifully landscaped, fully fenced, resort-style backyard complete with paver patio space and a storage shed, creating the perfect setting for entertaining or relaxing. A concrete driveway completes this move-in-ready home that offers the perfect blend of modern updates and everyday convenience.

THE PICTURES HAVE BEEN DIGITALLY RE-MASTERED WITH AI FOR VISUAL AND DIGIAL PURPOSES ONLY! ORIGINAL MAY DIFFER!

3
beds

2
baths

1,800 Sq.Ft. LIVING AREA

7,840.8 Sq.Ft. lot

George Pavlushkin

George Pavlushkin

Features & Amenities

Interior

  • total bedrooms3
  • Total bathrooms2
  • full bathrooms2

Area & Lot

  • Status Sold
  • Date Sold September 24, 2026
  • Living Area1,800 Sq.Ft.
  • Total Area1,800 Sq.Ft.
  • Lot Area7,840.8 Sq.Ft.
  • MLS® ID22620915
  • TypeResidential
  • YEAR BUILT2006
  • Architecture StylesRanch

Exterior

  • STORIES1
  • Garage Space2.0
  • water SourcePublic
  • roofShingle
  • parkingDirect Access, Concrete, Driveway
  • HEAT TYPEForced Air
  • AIR CONDITIONINGCentral Air
  • sewerPublic Sewer

Financial

  • Sales Price$600,000
  • Real Estate Tax $8,226/yr

Work With Us

Whether you're buying, selling, or investing, the Team provides the expert service you need for a successful real estate experience.

Follow Us on Instagram