Leave a Message

Thank you for your message. We will be in touch with you shortly.

4 Justin Drive
4 Justin Drive
4 Justin Drive
4 Justin Drive
4 Justin Drive
4 Justin Drive
4 Justin Drive
4 Justin Drive
4 Justin Drive
4 Justin Drive
4 Justin Drive
4 Justin Drive
4 Justin Drive
4 Justin Drive
4 Justin Drive
4 Justin Drive
4 Justin Drive
4 Justin Drive
4 Justin Drive
4 Justin Drive
4 Justin Drive
4 Justin Drive
4 Justin Drive
4 Justin Drive
4 Justin Drive
4 Justin Drive
4 Justin Drive
4 Justin Drive
4 Justin Drive
4 Justin Drive
4 Justin Drive
4 Justin Drive
4 Justin Drive
4 Justin Drive
4 Justin Drive
4 Justin Drive
4 Justin Drive
4 Justin Drive
4 Justin Drive
4 Justin Drive
4 Justin Drive
4 Justin Drive
4 Justin Drive
4 Justin Drive
4 Justin Drive
4 Justin Drive
4 Justin Drive
4 Justin Drive
4 Justin Drive
4 Justin Drive
4 Justin Drive
4 Justin Drive
4 Justin Drive
4 Justin Drive
4 Justin Drive
4 Justin Drive
SEE ALL PHOTOS
4 Justin Drive
4 Justin Drive
4 Justin Drive
4 Justin Drive
4 Justin Drive
4 Justin Drive
4 Justin Drive
4 Justin Drive
4 Justin Drive
4 Justin Drive
4 Justin Drive
4 Justin Drive
4 Justin Drive
4 Justin Drive
4 Justin Drive
4 Justin Drive
4 Justin Drive
4 Justin Drive
4 Justin Drive
4 Justin Drive
4 Justin Drive
4 Justin Drive
4 Justin Drive
4 Justin Drive
4 Justin Drive
4 Justin Drive
4 Justin Drive
4 Justin Drive
4 Justin Drive
4 Justin Drive
4 Justin Drive
4 Justin Drive
4 Justin Drive
4 Justin Drive
4 Justin Drive
4 Justin Drive
4 Justin Drive
4 Justin Drive
4 Justin Drive
4 Justin Drive
4 Justin Drive
4 Justin Drive
4 Justin Drive
4 Justin Drive
4 Justin Drive
4 Justin Drive
4 Justin Drive
4 Justin Drive
4 Justin Drive
4 Justin Drive
4 Justin Drive
4 Justin Drive
4 Justin Drive
4 Justin Drive
4 Justin Drive
4 Justin Drive
Sold

4 Justin Drive

4 Justin Drive, East Hanover, NJ 07936

$1,400,000
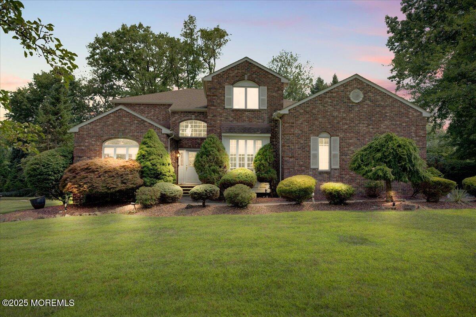
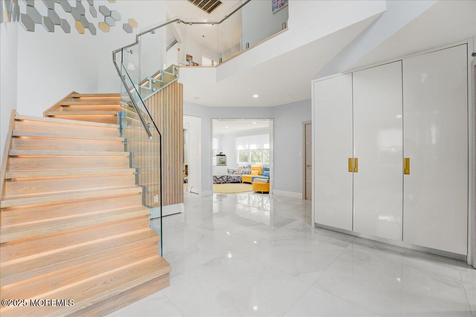
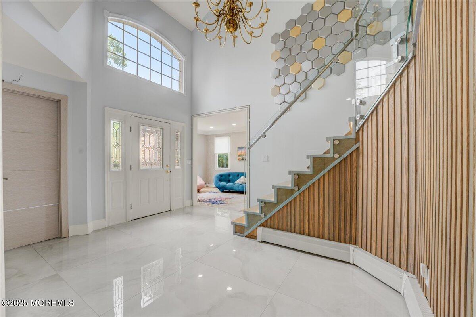
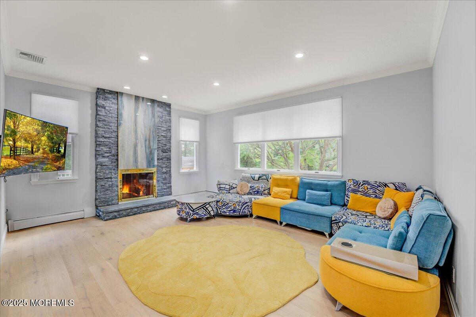
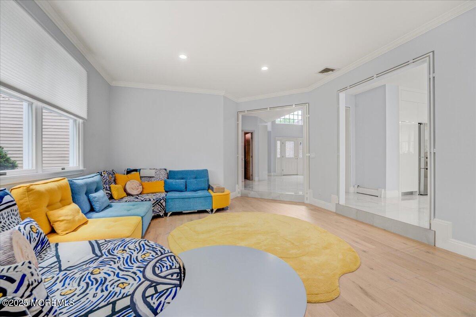
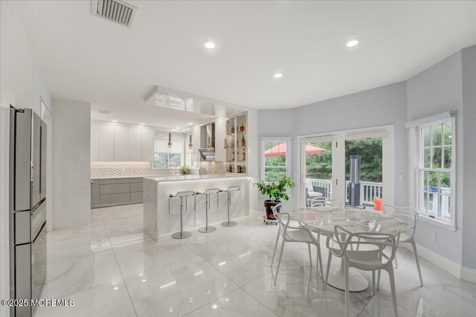
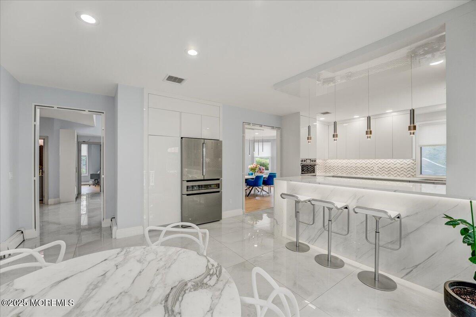
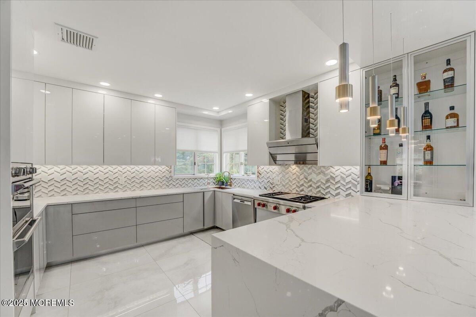
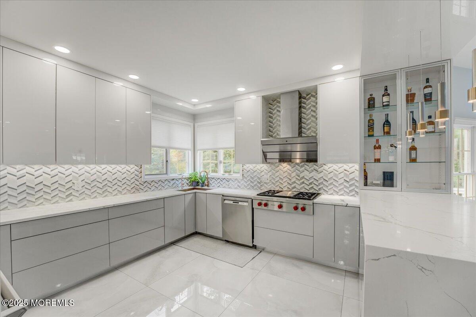
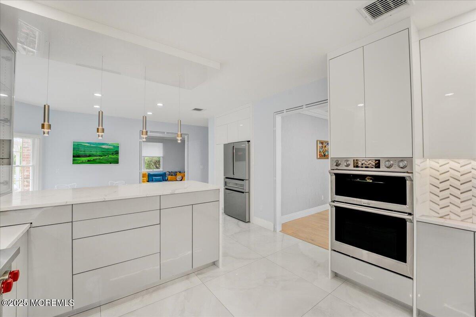
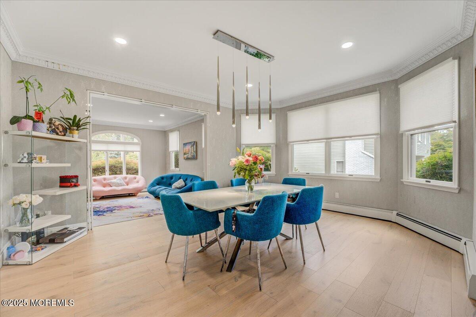
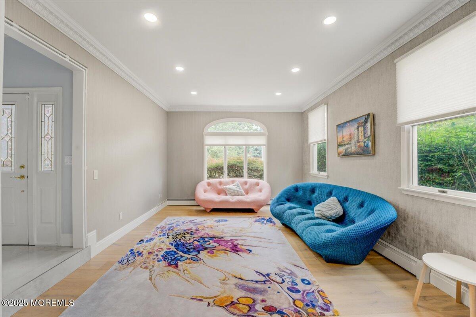
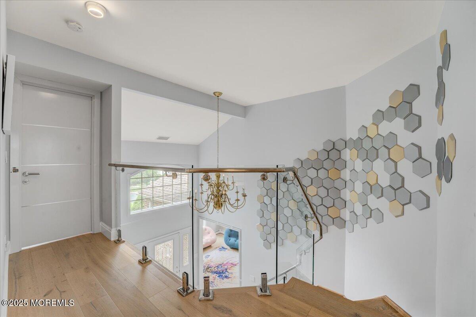
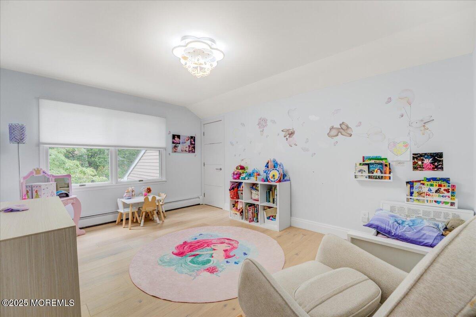
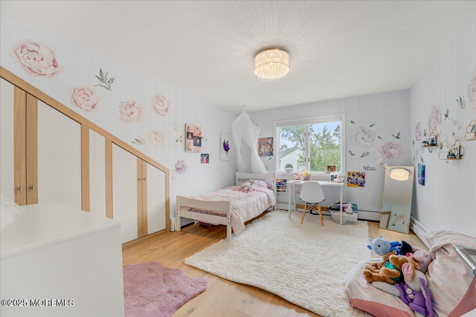
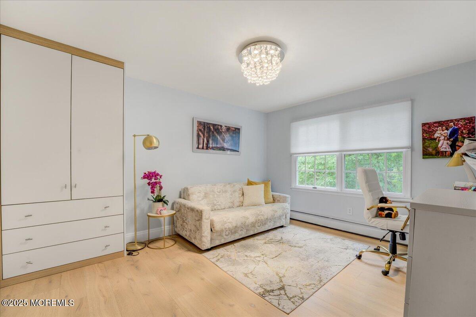
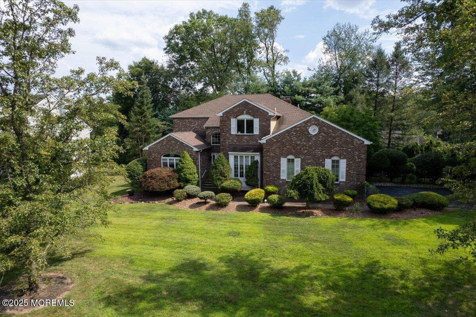
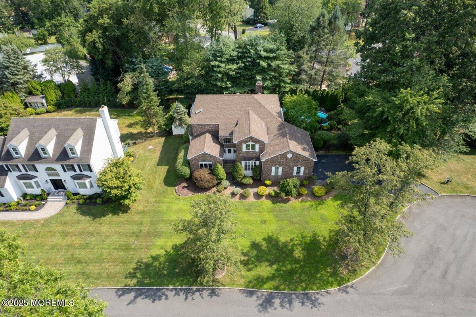
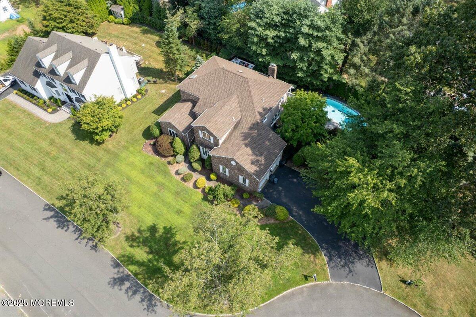
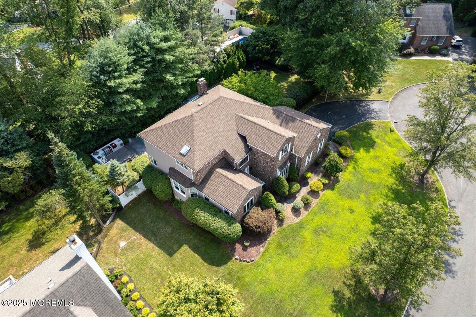
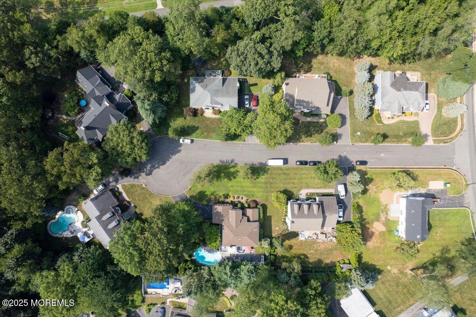
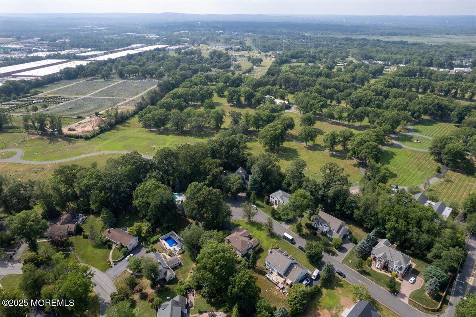
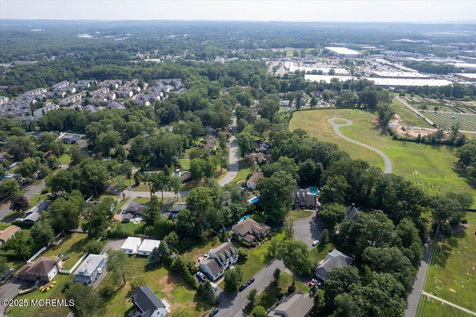
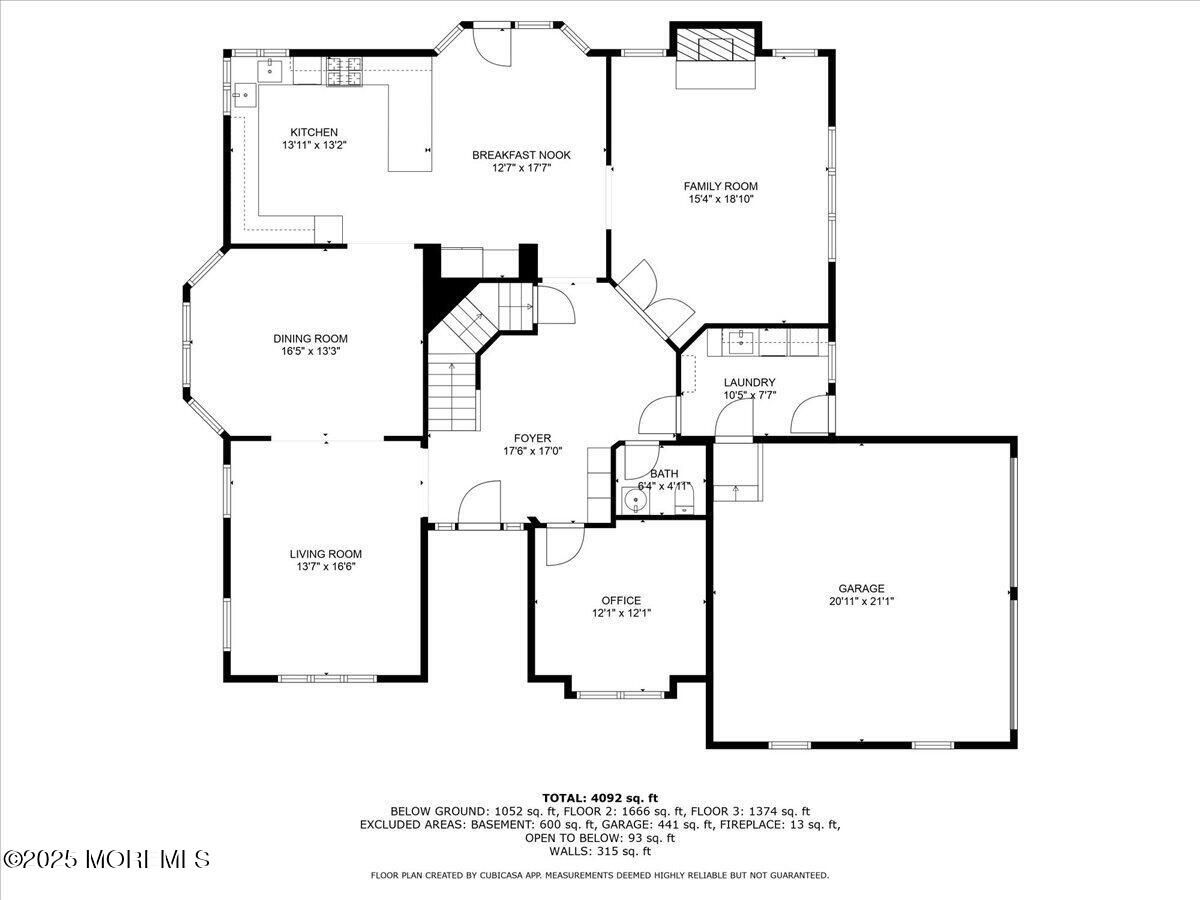
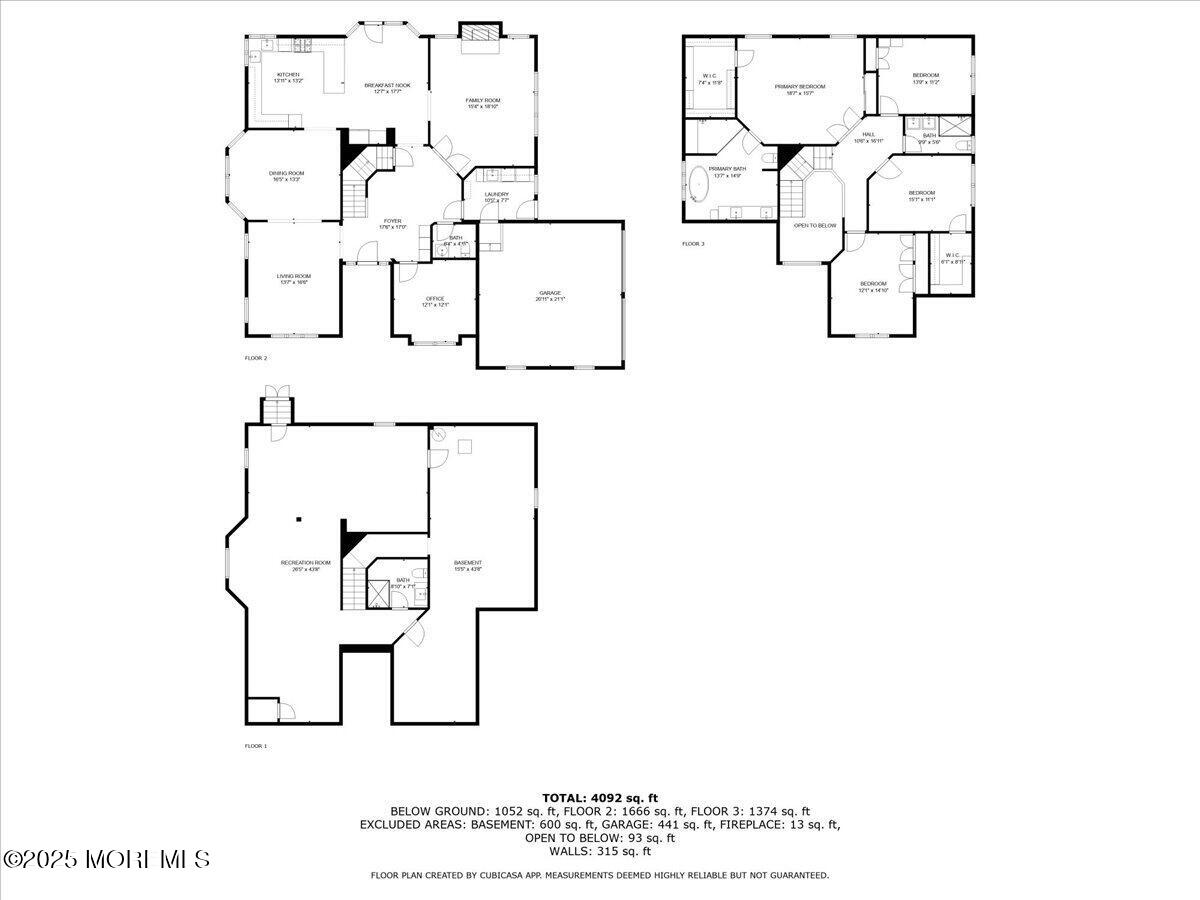
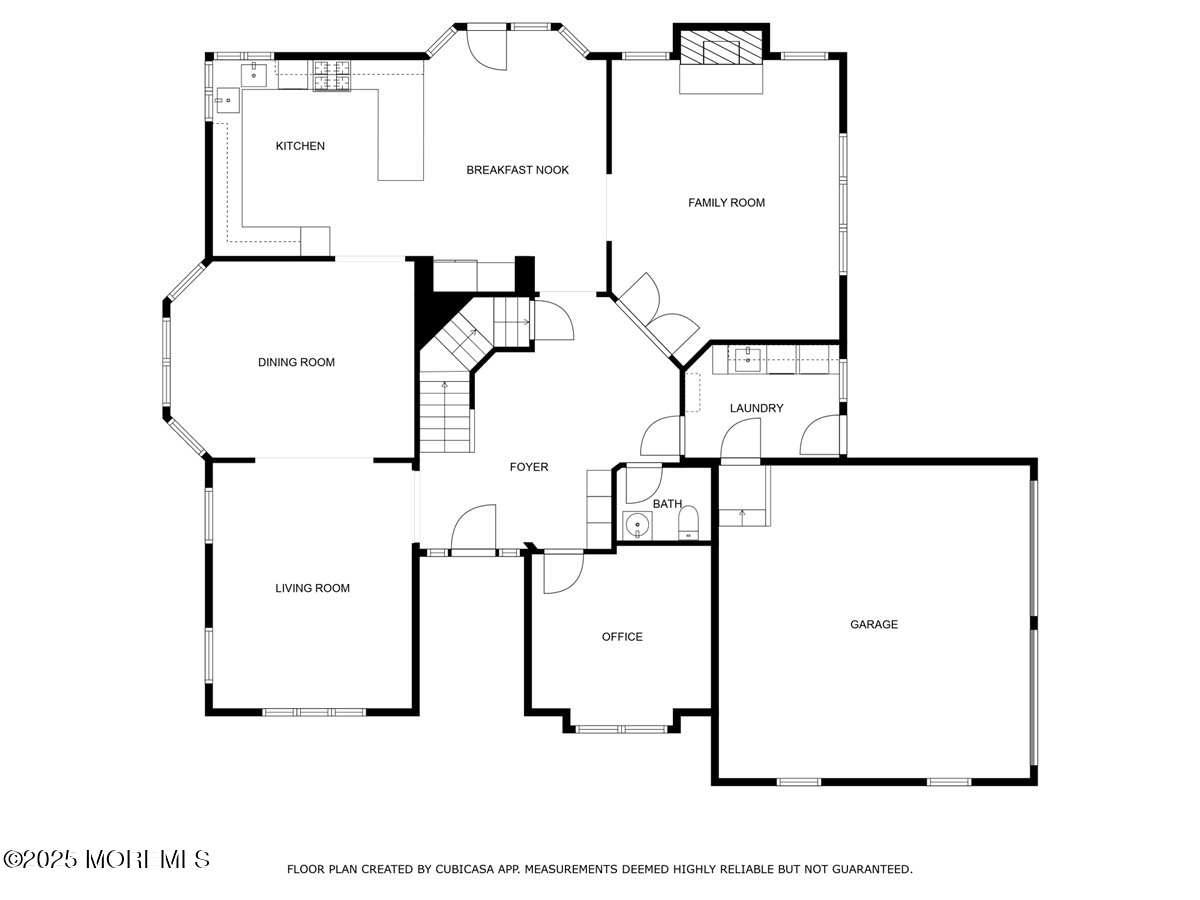
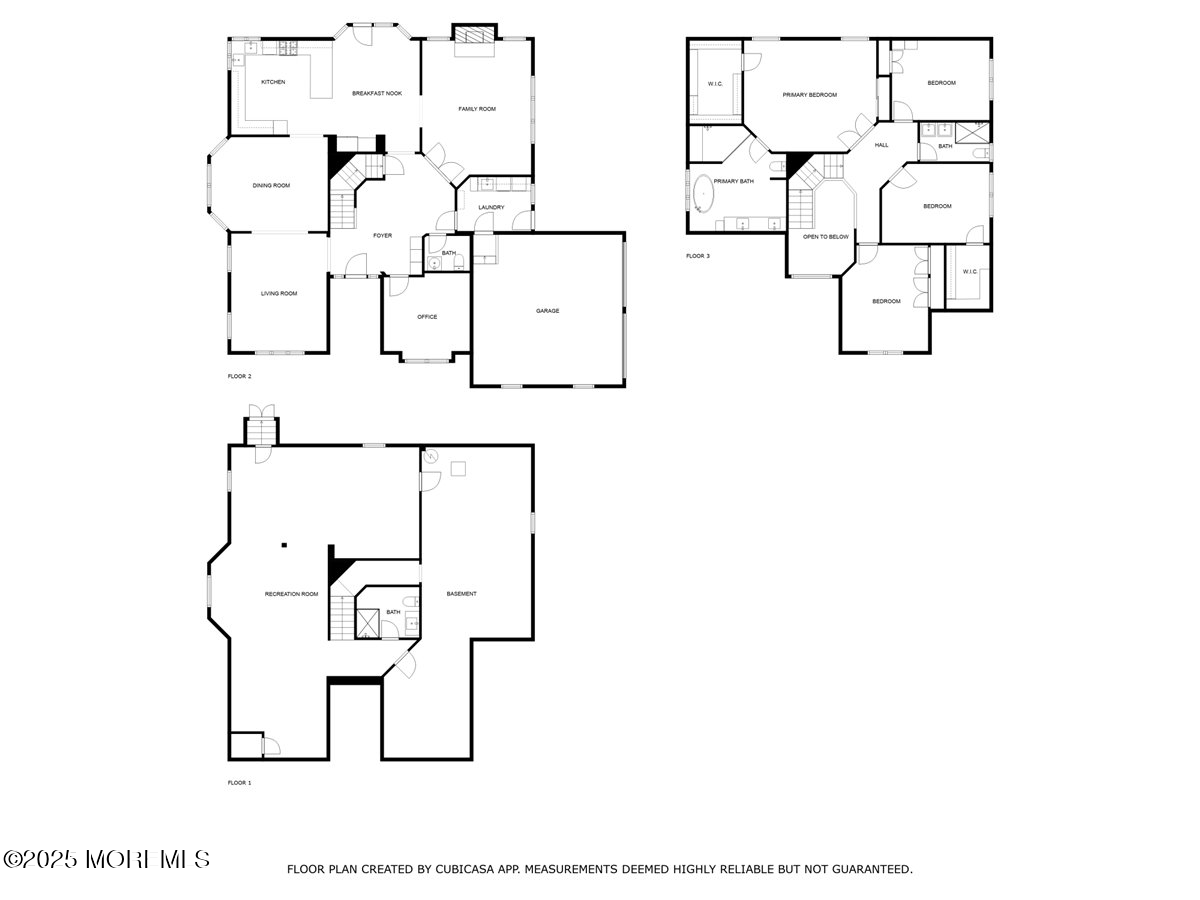
Welcome to this fully renovated custom home, perfectly nestled on a quiet cul-de-sac and designed for luxury, comfort, and functionality. Featuring 4 spacious bedrooms, a dedicated office/den, and 3.5 beautifully updated bathrooms, this home offers flexibility for any lifestyle. A striking brick front facade and grand 2-story foyer with custom accent wall panels and a modern glass staircase set the tone for the sophisticated interiors. Inside, you'll find brand new tile flooring, hardwood floors throughout, recessed lighting, 9-ft ceilings, custom interior doors, and crown moldings that add architectural charm. The stunning kitchen is a chef's dream, complete with quartz countertops, marble backsplash, and top-of-the-line Wolf and Bosch stainless steel appliances. The sunken family room, warmed by a gas fireplace and filled with natural light from Anderson windows, offers the perfect gathering space.

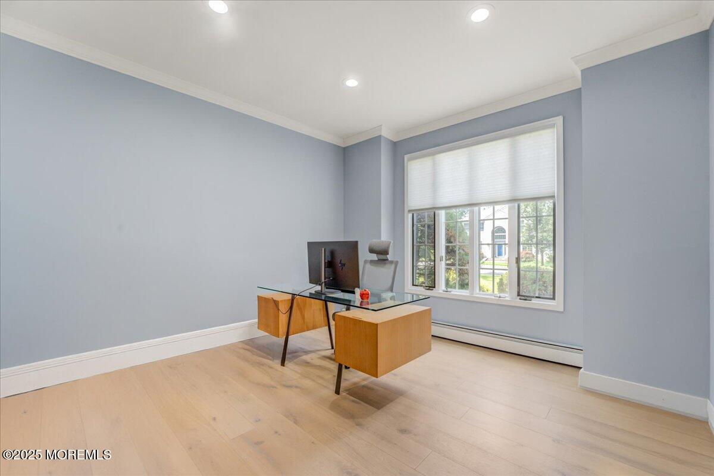
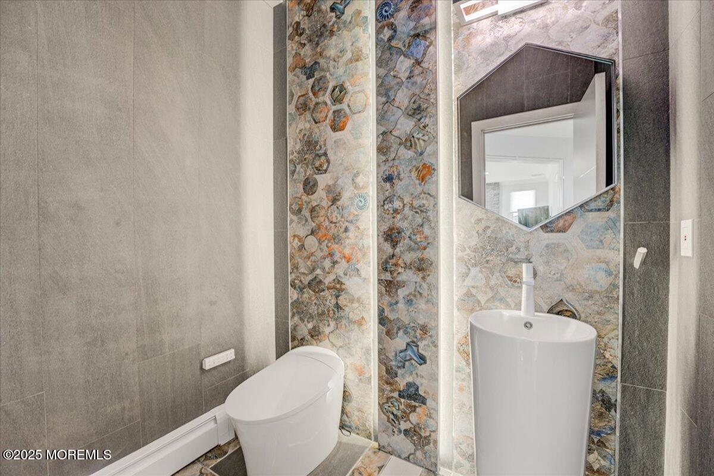
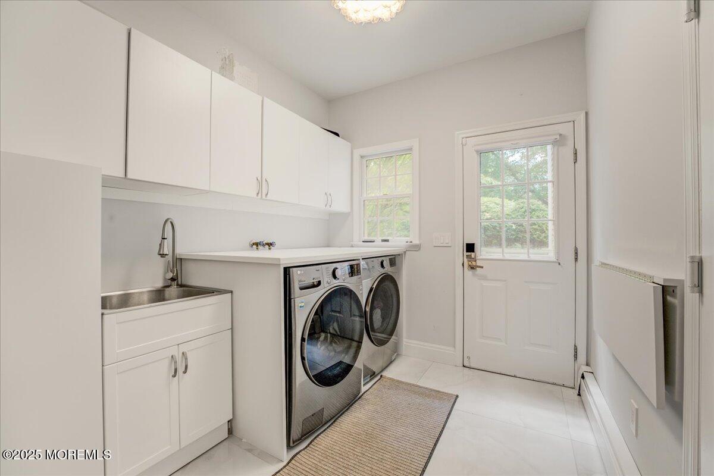
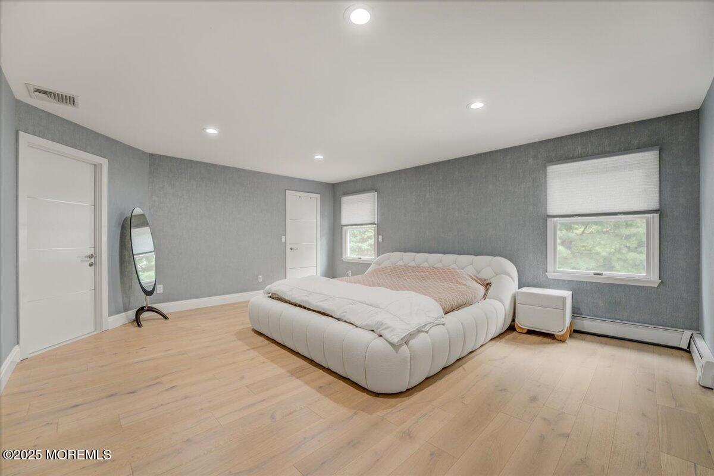
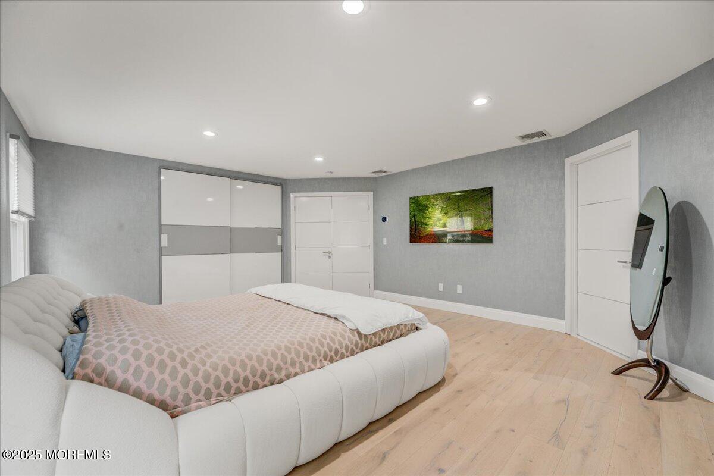
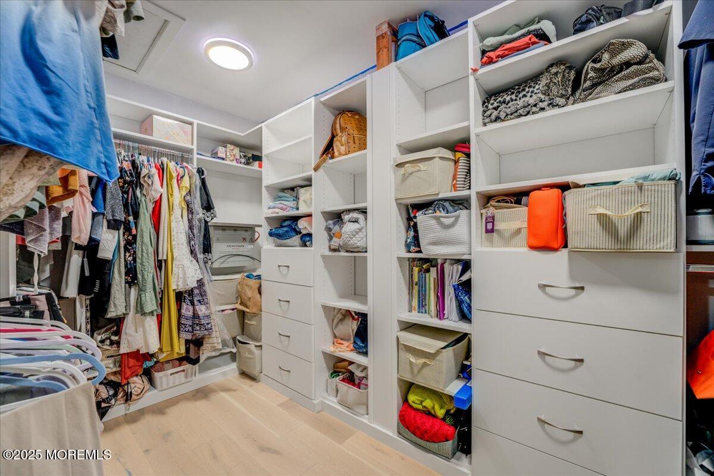
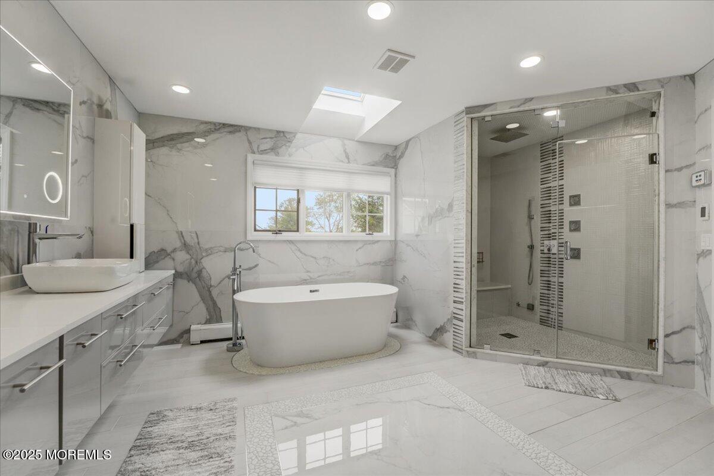
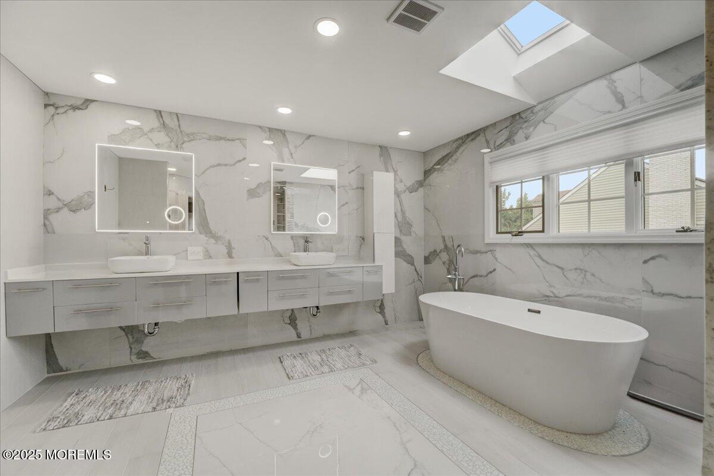
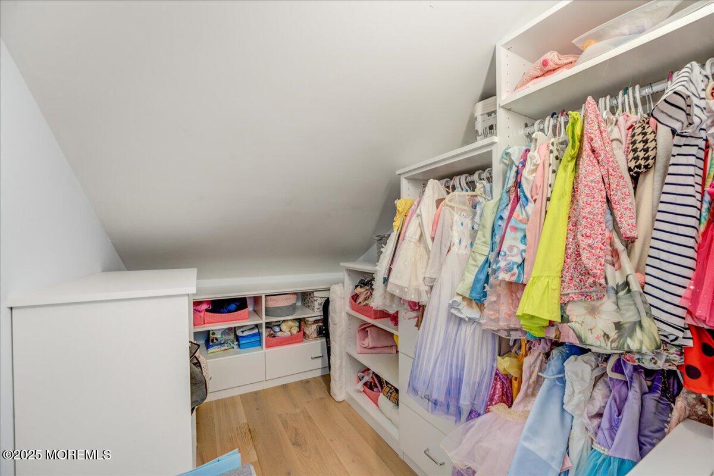
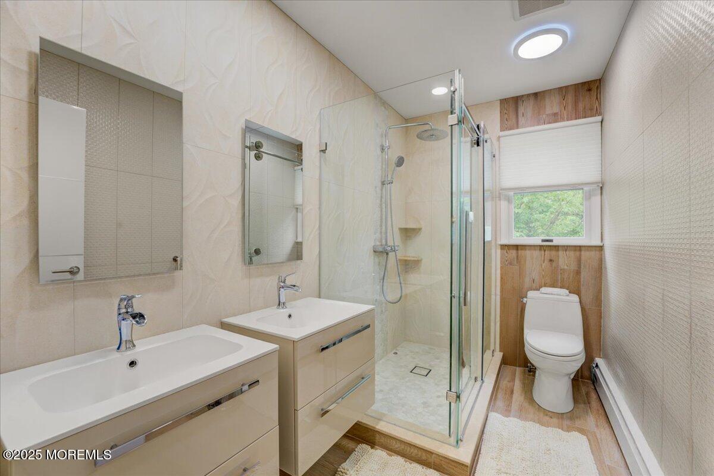
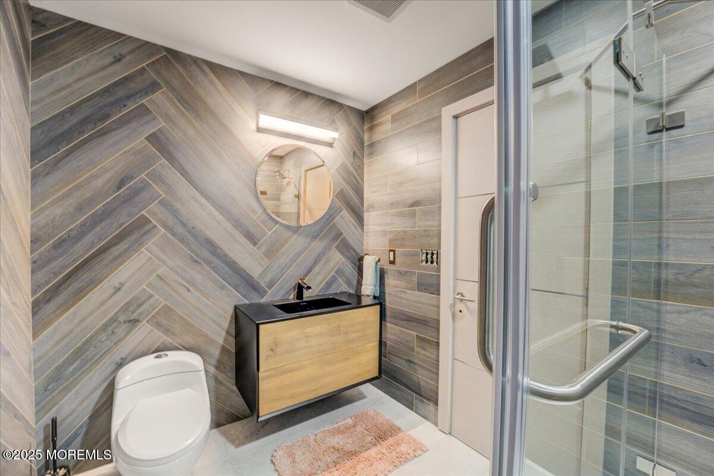
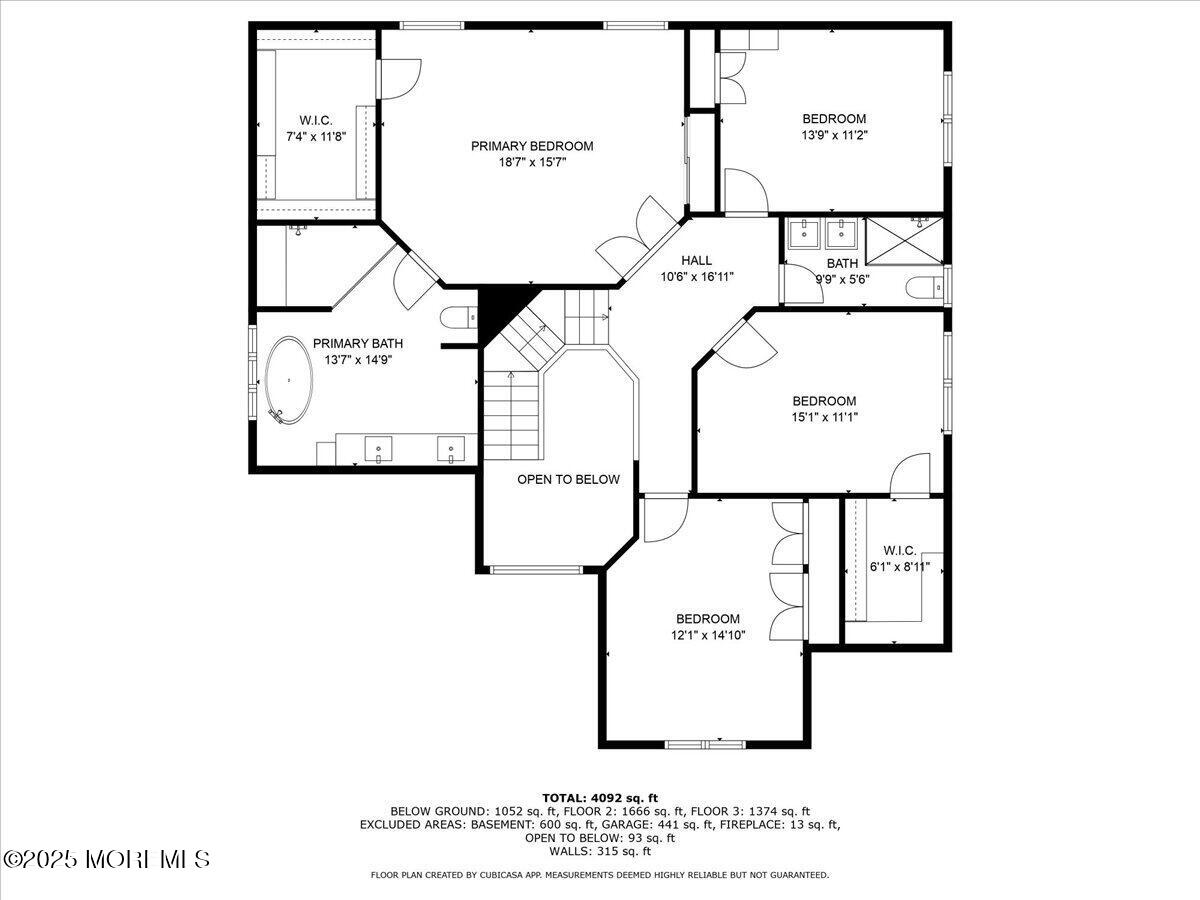
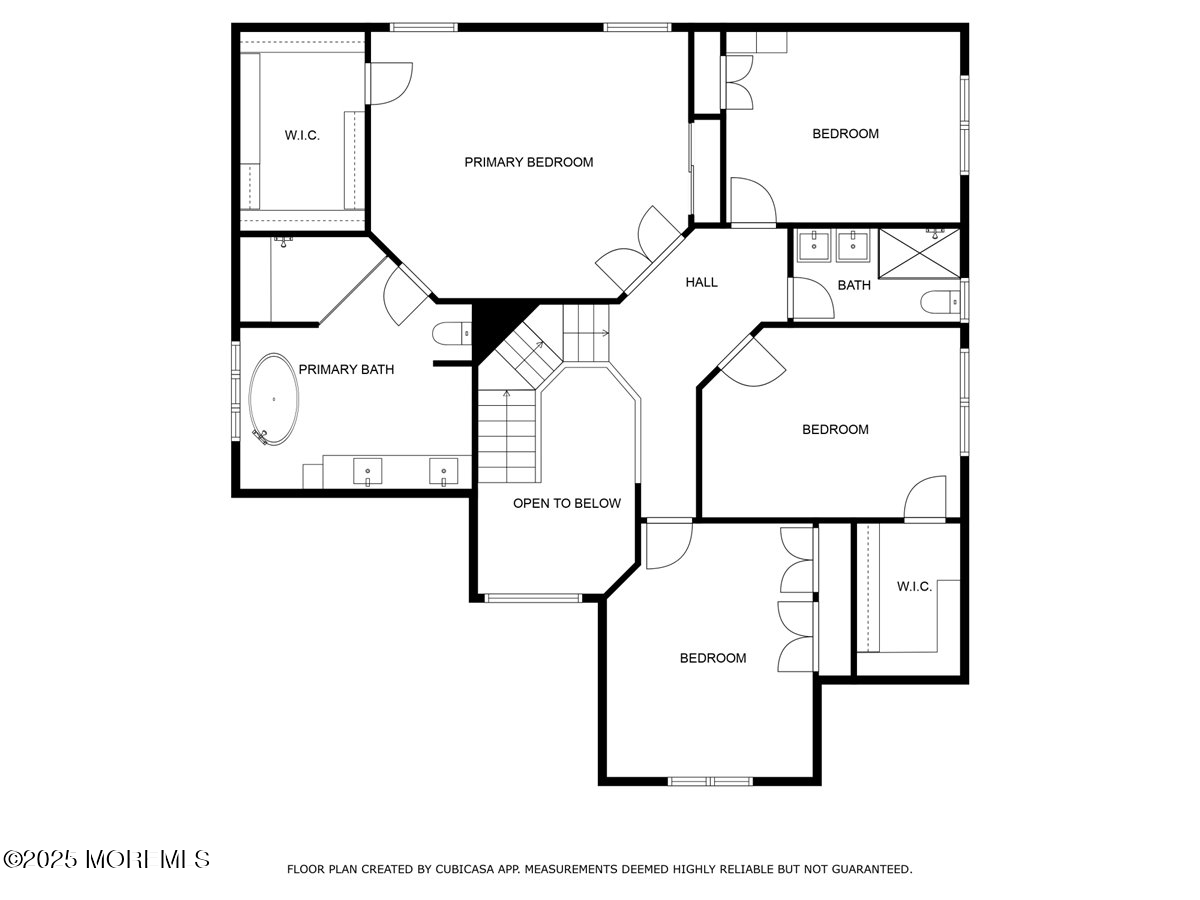
The first floor includes a bedroom or office, an updated powder room, a custom laundry/mudroom, and access to the insulated 2-car garage. Upstairs, the luxurious primary suite showcases a custom walk-in closet and a spa-like bathroom with double vanities, floating soaking tub, steam shower with jets, floating toilet, and a skylight. All bathrooms have been thoughtfully updated with high-end finishes.

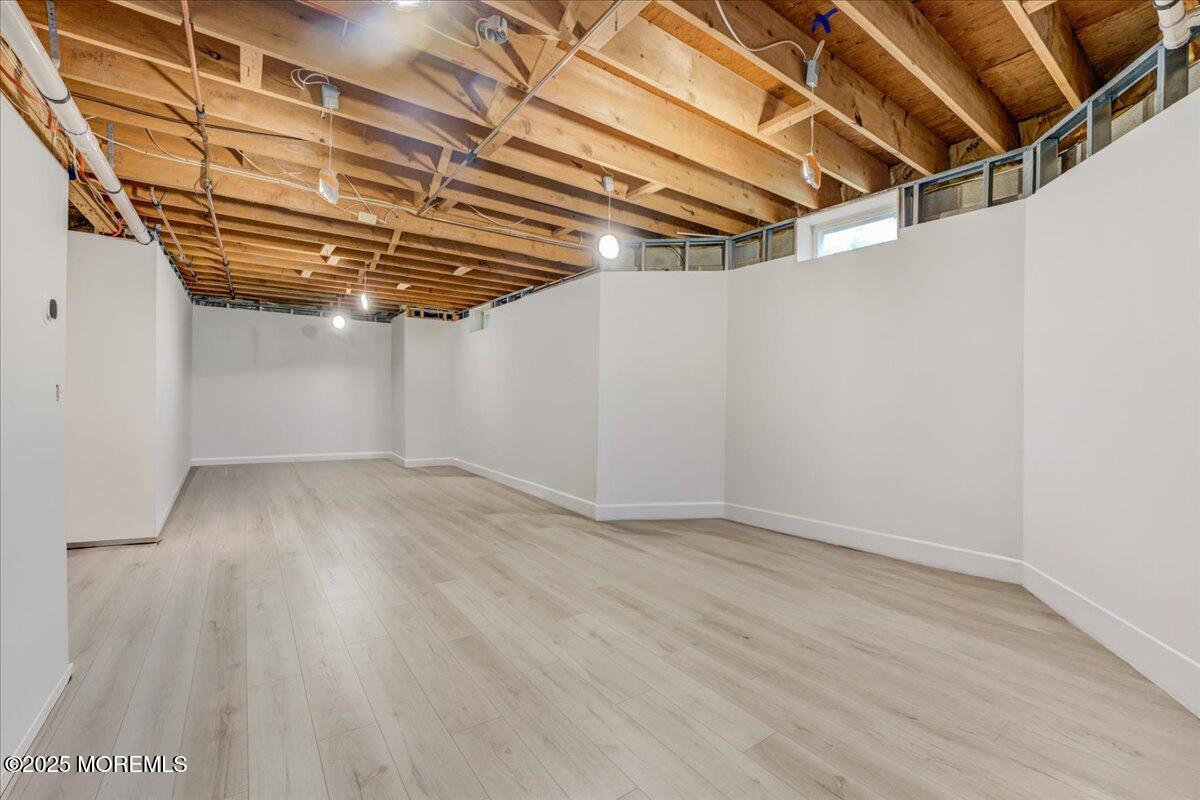
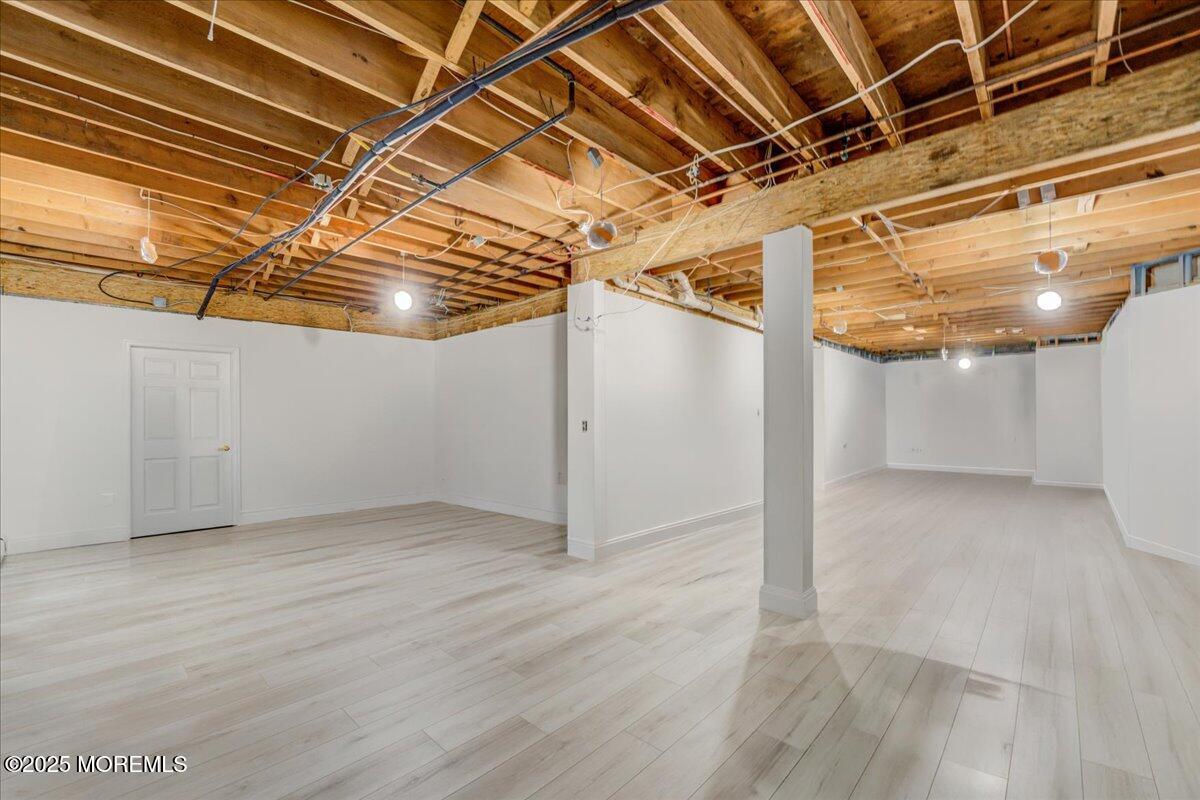
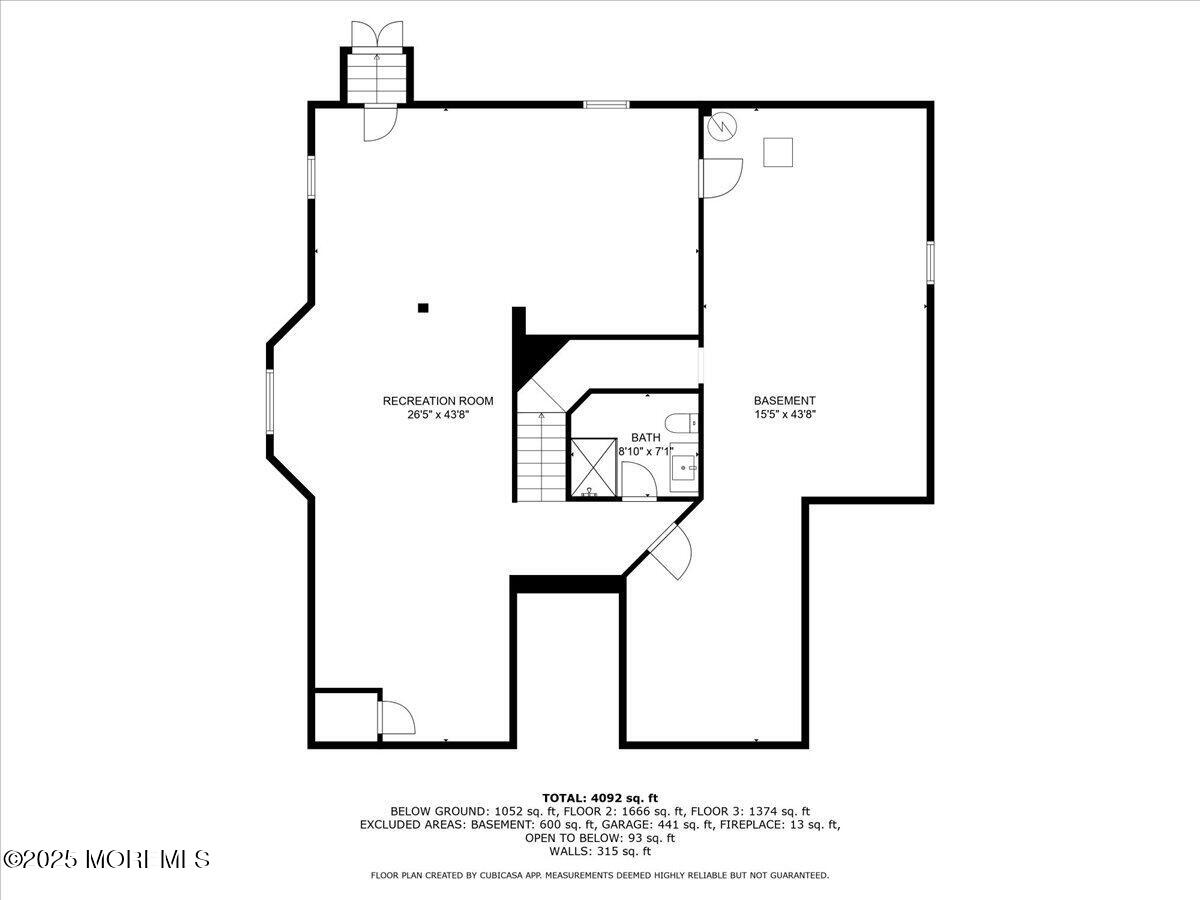
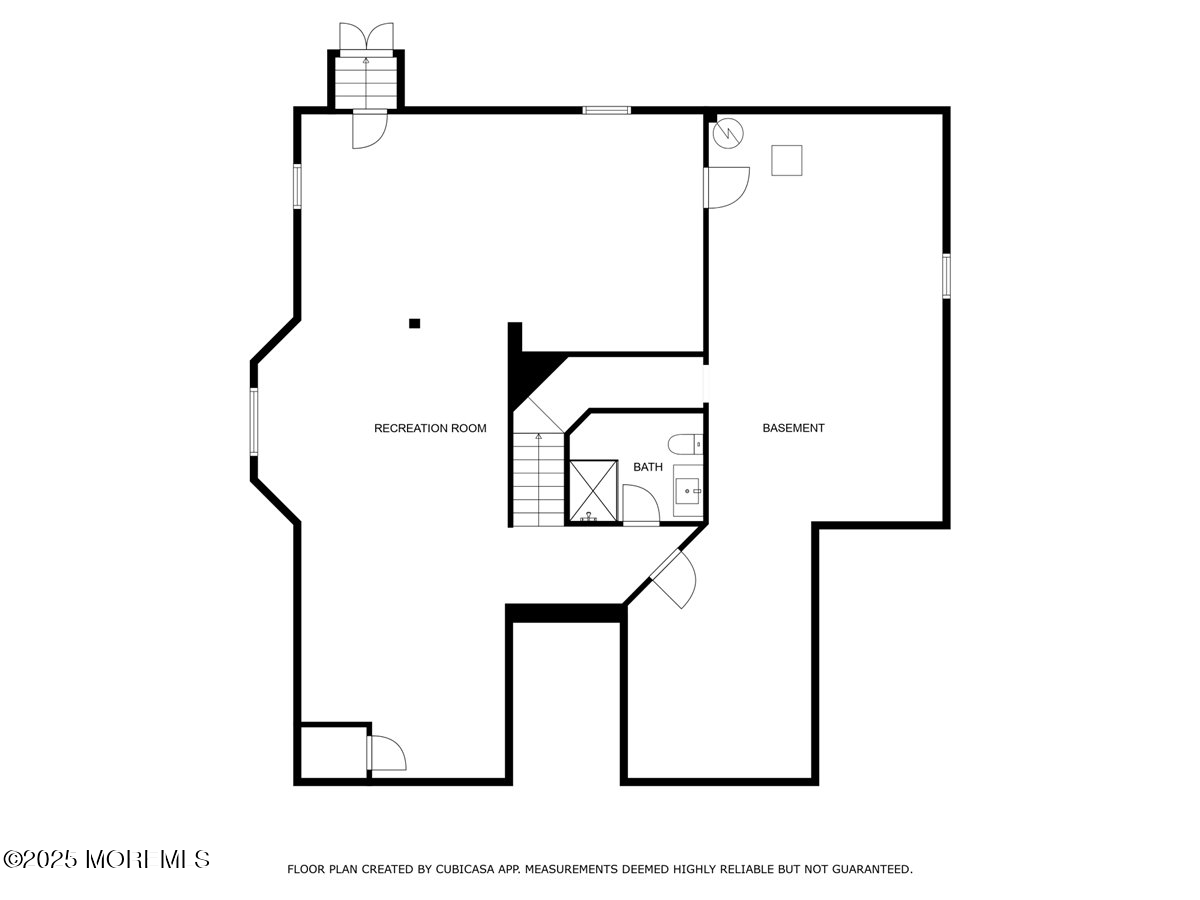
The finished walkout basement features high ceilings and a full bathroom, ideal for a gym, media room, or extended living space. Additional features include 3-zone hot water baseboard heat, 2-zone central AC, and a whole-house water filtration system.

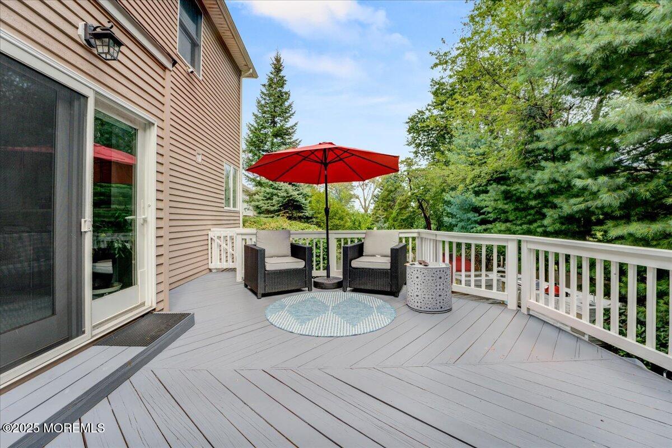
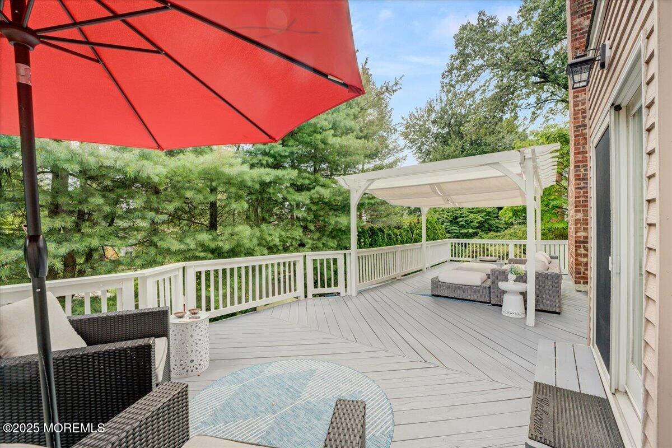
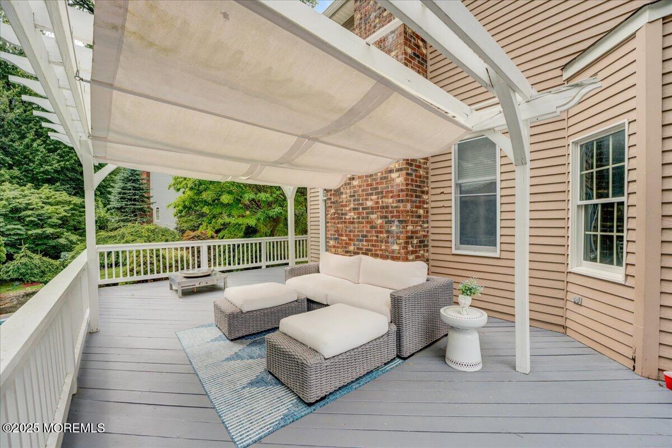
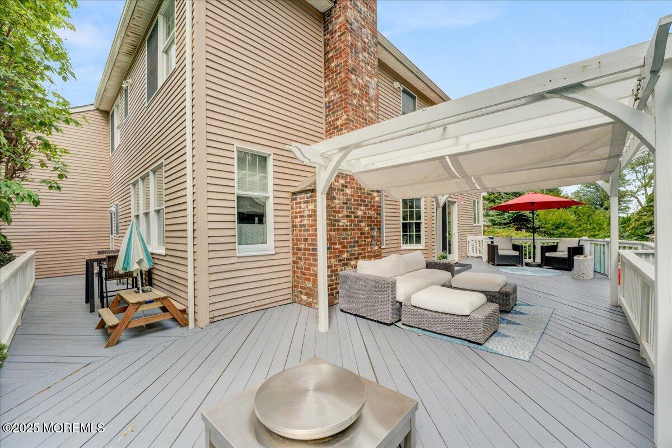
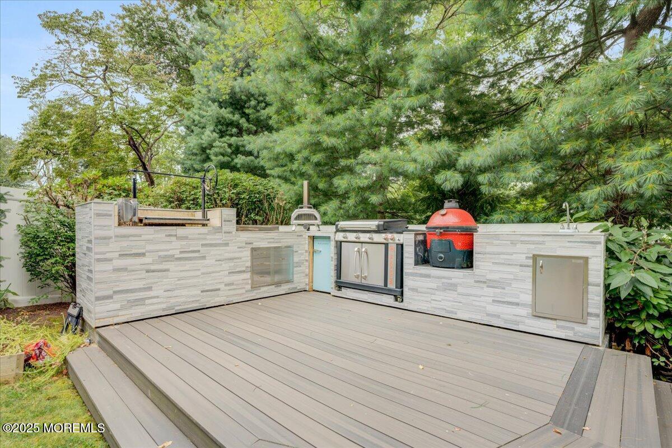
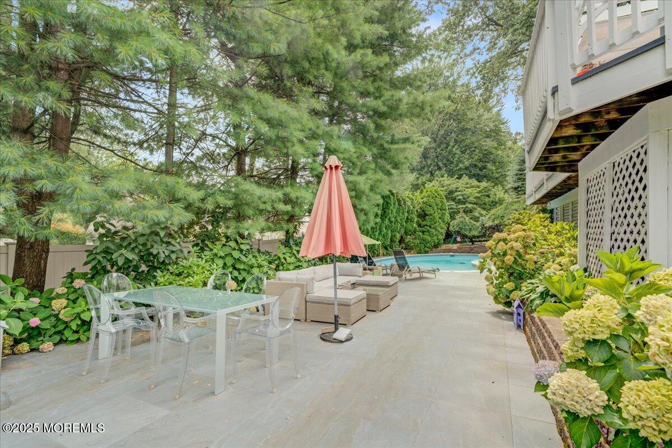
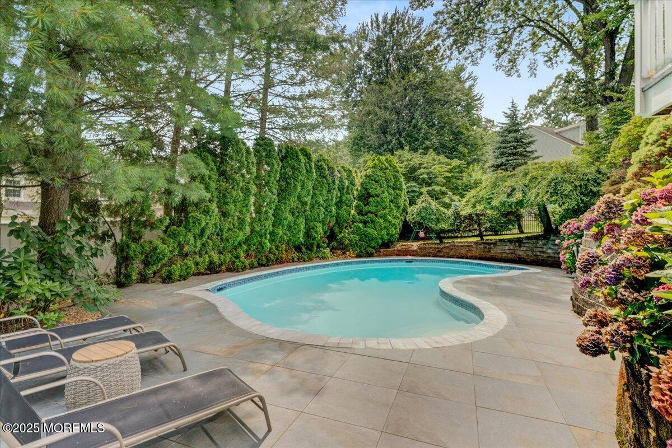
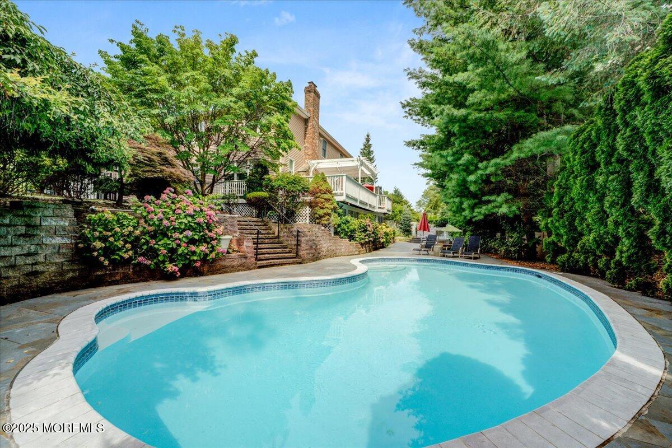
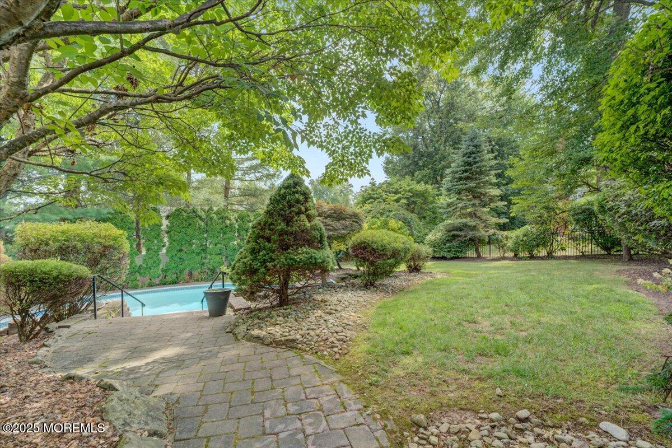
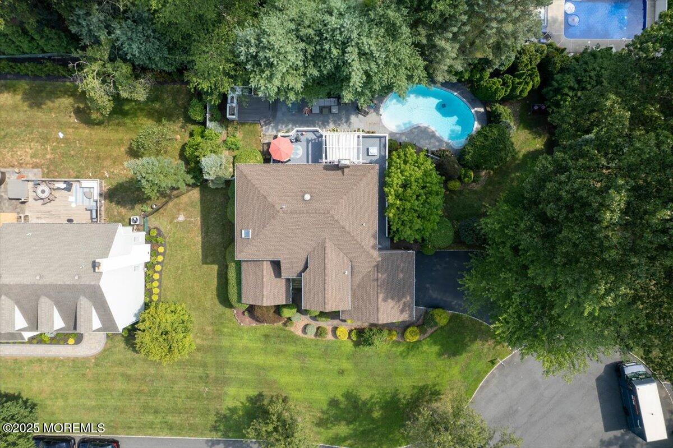
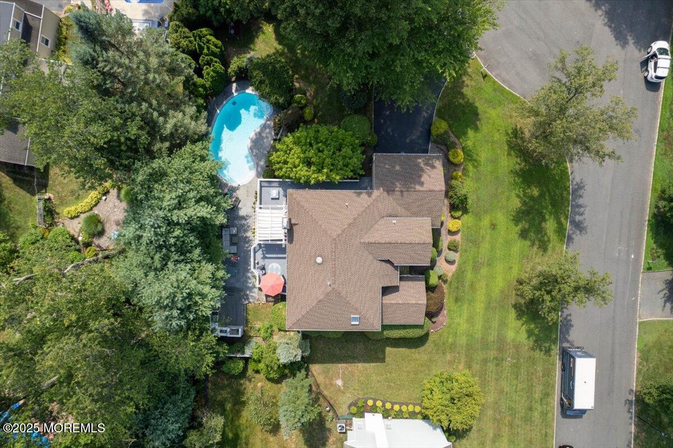
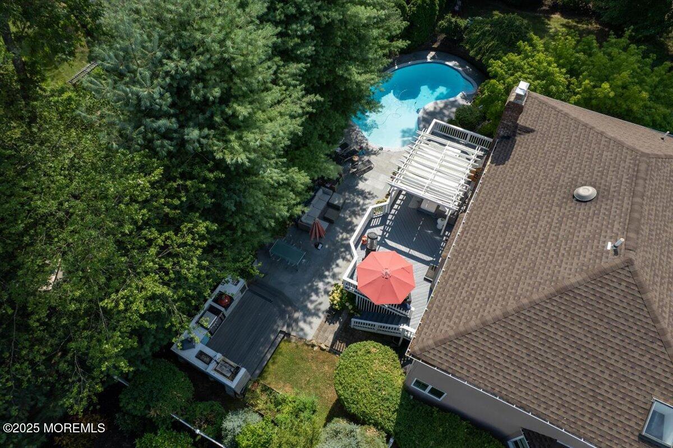
Step into your fully fenced backyard oasis with a tiled patio, wraparound porch, summer kitchen, and a Gunite heated saltwater pool. With public water and sewer, this move-in ready masterpiece is truly one-of-a-kind.

4
beds

4
baths

3,100 Sq.Ft. LIVING AREA

0.4 Acres lot

George Pavlushkin

George Pavlushkin

Features & Amenities

Interior

  • total bedrooms4
  • Total bathrooms4
  • full bathrooms3
  • half bathroom1

Area & Lot

  • Status Sold
  • Date Sold December 30, 2025
  • Living Area3,100 Sq.Ft.
  • Total Area3,100 Sq.Ft.
  • Lot Area0.4 Acres
  • MLS® ID22523648
  • TypeResidential
  • YEAR BUILT1994
  • Architecture StylesColonial

Exterior

  • STORIES2
  • Garage Space2.0
  • water SourcePublic
  • PoolConcrete, Heated, In Ground, Salt Water
  • roofShingle
  • parkingDirect Access
  • HEAT TYPEBaseboard, 3 Zoned Heat
  • AIR CONDITIONINGCentral Air
  • sewerPublic Sewer
  • other exterior FeaturesSwimming

Financial

  • Sales Price$1,400,000
  • Real Estate Tax $14,765/yr

Work With Us

Whether you're buying, selling, or investing, the Team provides the expert service you need for a successful real estate experience.

Follow Us on Instagram