39 Terhune Avenue
39 Terhune Avenue
39 Terhune Avenue
39 Terhune Avenue
39 Terhune Avenue
39 Terhune Avenue
39 Terhune Avenue
39 Terhune Avenue
39 Terhune Avenue
39 Terhune Avenue
39 Terhune Avenue
39 Terhune Avenue
39 Terhune Avenue
39 Terhune Avenue
39 Terhune Avenue
39 Terhune Avenue
39 Terhune Avenue
39 Terhune Avenue
39 Terhune Avenue
39 Terhune Avenue
39 Terhune Avenue
39 Terhune Avenue
39 Terhune Avenue
39 Terhune Avenue
39 Terhune Avenue
39 Terhune Avenue
39 Terhune Avenue
39 Terhune Avenue
39 Terhune Avenue
39 Terhune Avenue
39 Terhune Avenue
39 Terhune Avenue
39 Terhune Avenue
39 Terhune Avenue
39 Terhune Avenue
39 Terhune Avenue
39 Terhune Avenue
39 Terhune Avenue
39 Terhune Avenue
39 Terhune Avenue
39 Terhune Avenue
39 Terhune Avenue
39 Terhune Avenue
39 Terhune Avenue
39 Terhune Avenue
39 Terhune Avenue
39 Terhune Avenue
39 Terhune Avenue
39 Terhune Avenue
39 Terhune Avenue
39 Terhune Avenue
39 Terhune Avenue
39 Terhune Avenue
39 Terhune Avenue
39 Terhune Avenue
39 Terhune Avenue
39 Terhune Avenue
SEE ALL PHOTOS
39 Terhune Avenue
39 Terhune Avenue
39 Terhune Avenue
39 Terhune Avenue
39 Terhune Avenue
39 Terhune Avenue
39 Terhune Avenue
39 Terhune Avenue
39 Terhune Avenue
39 Terhune Avenue
39 Terhune Avenue
39 Terhune Avenue
39 Terhune Avenue
39 Terhune Avenue
39 Terhune Avenue
39 Terhune Avenue
39 Terhune Avenue
39 Terhune Avenue
39 Terhune Avenue
39 Terhune Avenue
39 Terhune Avenue
39 Terhune Avenue
39 Terhune Avenue
39 Terhune Avenue
39 Terhune Avenue
39 Terhune Avenue
39 Terhune Avenue
39 Terhune Avenue
39 Terhune Avenue
39 Terhune Avenue
39 Terhune Avenue
39 Terhune Avenue
39 Terhune Avenue
39 Terhune Avenue
39 Terhune Avenue
39 Terhune Avenue
39 Terhune Avenue
39 Terhune Avenue
39 Terhune Avenue
39 Terhune Avenue
39 Terhune Avenue
39 Terhune Avenue
39 Terhune Avenue
39 Terhune Avenue
39 Terhune Avenue
39 Terhune Avenue
39 Terhune Avenue
39 Terhune Avenue
39 Terhune Avenue
39 Terhune Avenue
39 Terhune Avenue
39 Terhune Avenue
39 Terhune Avenue
39 Terhune Avenue
39 Terhune Avenue
39 Terhune Avenue
39 Terhune Avenue
Sold

39 Terhune Avenue

39 Terhune Avenue, Pequannock, NJ 07440

$1,100,000
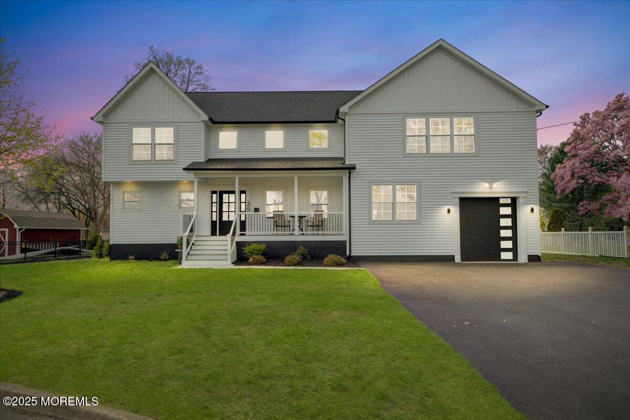
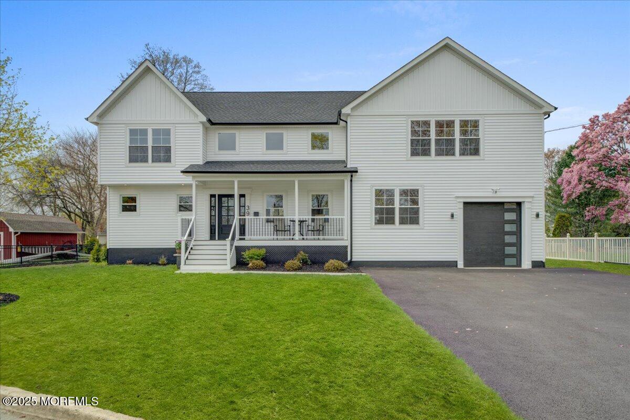
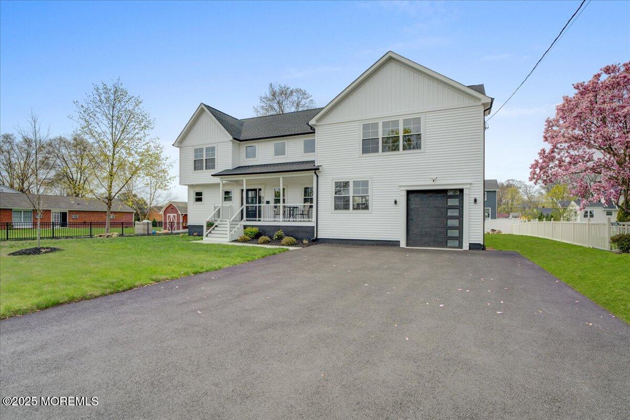
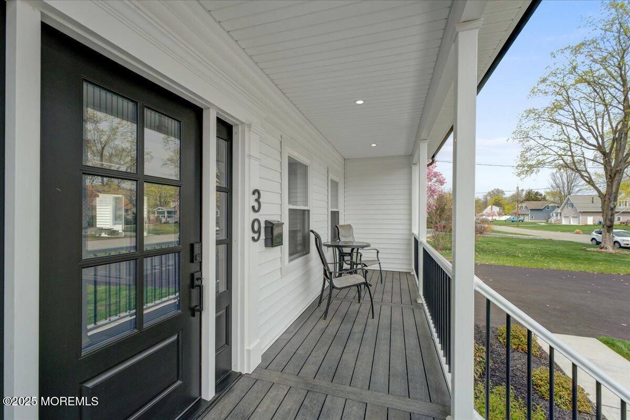
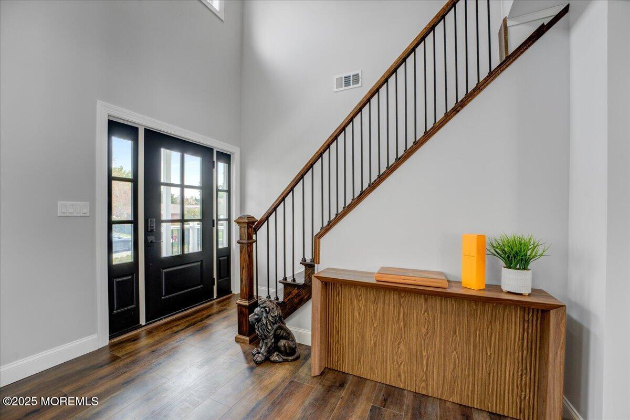
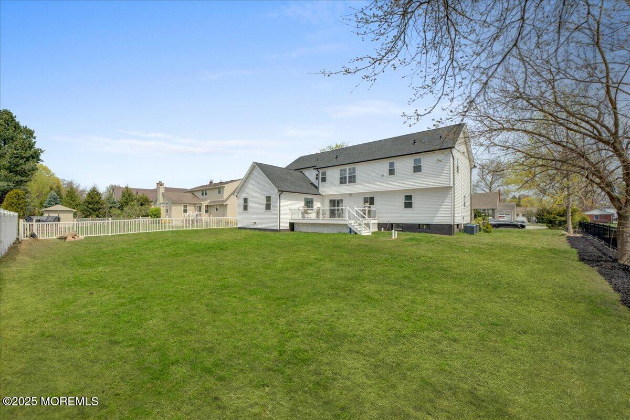
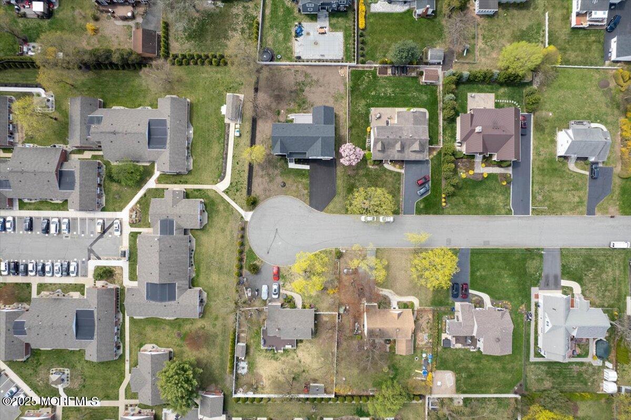
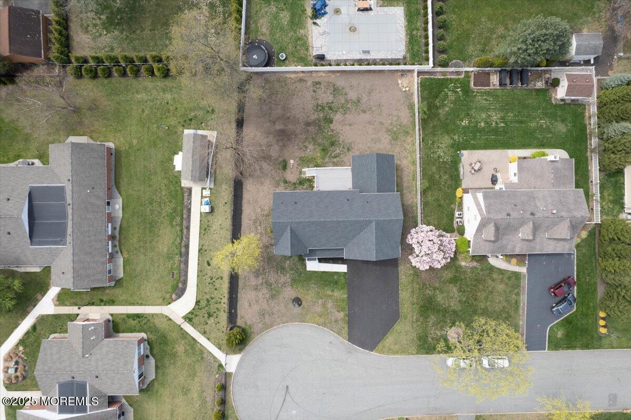
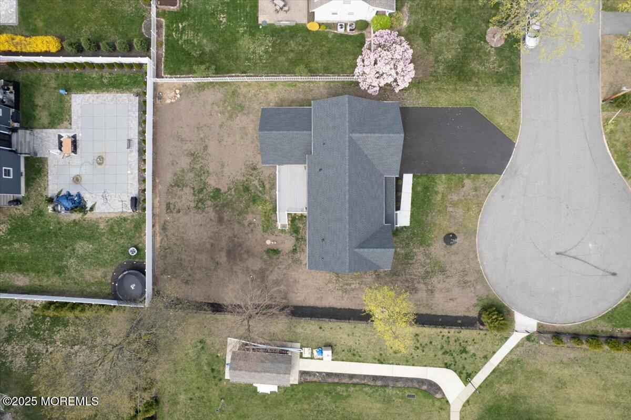
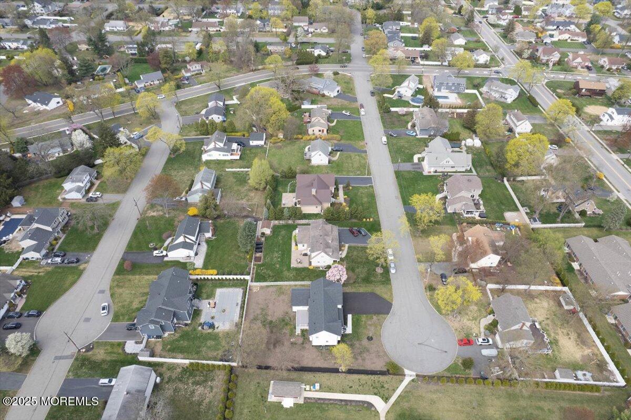
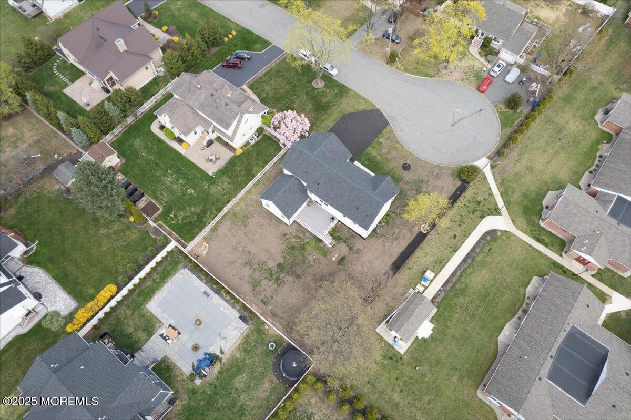
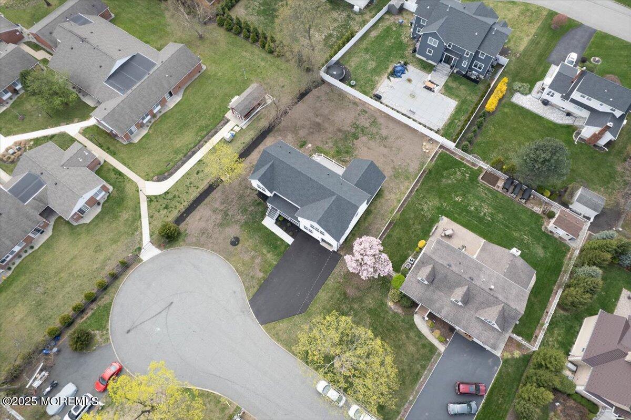
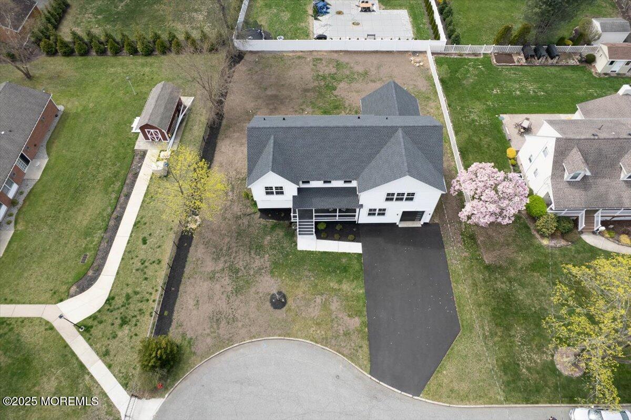
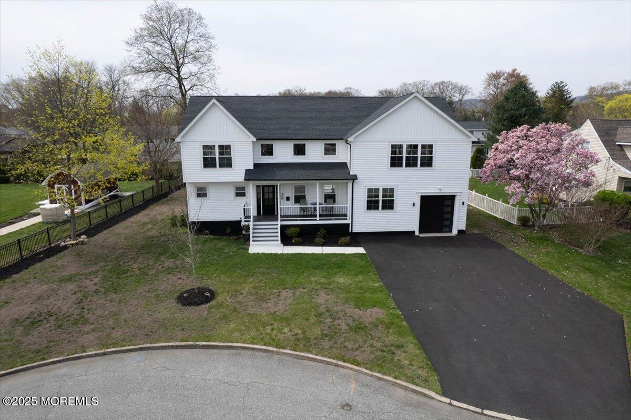
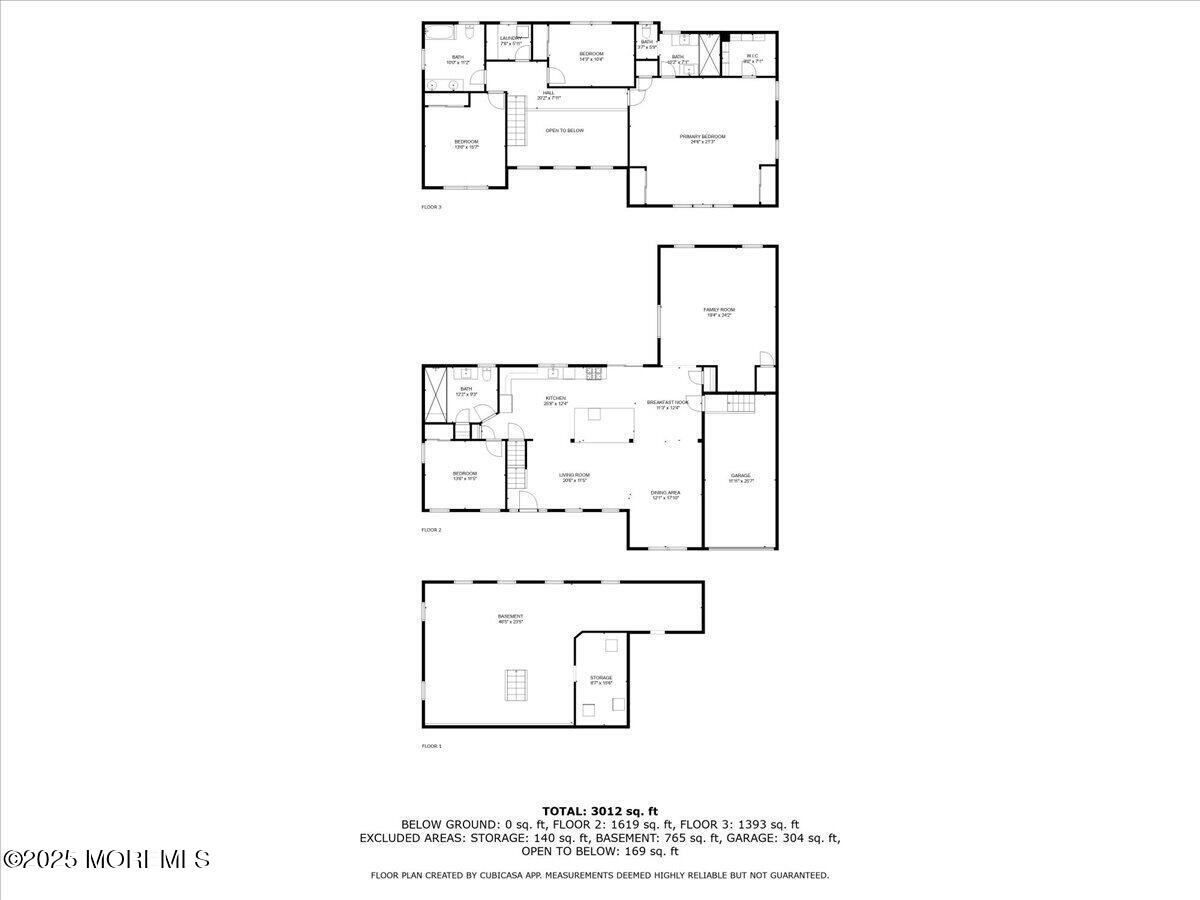
Perfectly situated on a quiet cul-de-sac, this completely rebuilt home offers modern luxury, thoughtful design, and top-of-the-line finishes throughout. Featuring 4 spacious bedrooms and 3 full bathrooms, the home delivers both comfort and functionality for today's lifestyle. From the moment you arrive, you'll notice the attention to detailstarting with the brand new roof, gutters, and energy-efficient windows. Inside, the home is equipped with dual-zone central air, a four-zone heating system with both forced hot air and hot water baseboard, and is fueled by natural gas. A brand new Navien tankless hot water heater ensures instant and efficient hot water, while public water and a brand new septic system add further convenience and peace of mind.

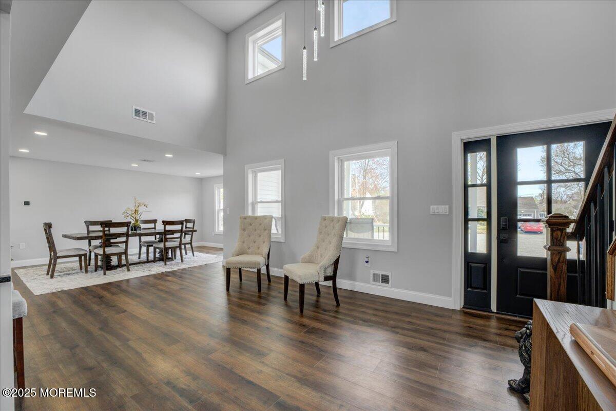
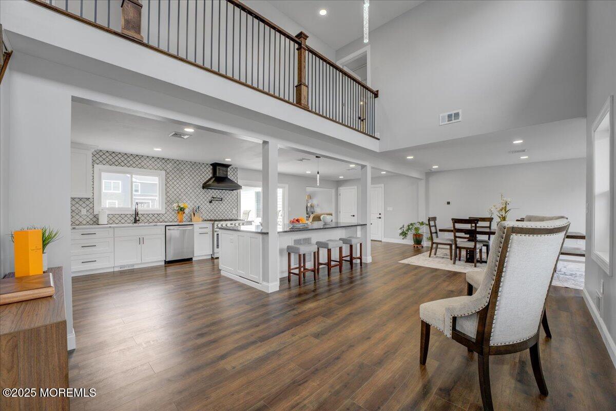
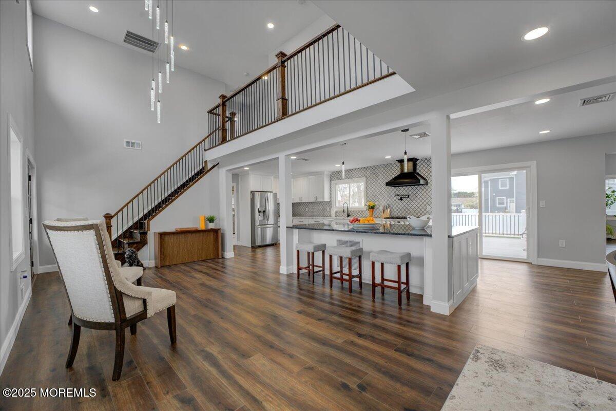
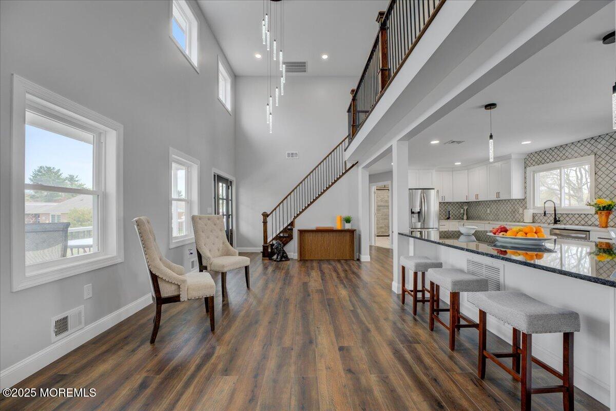
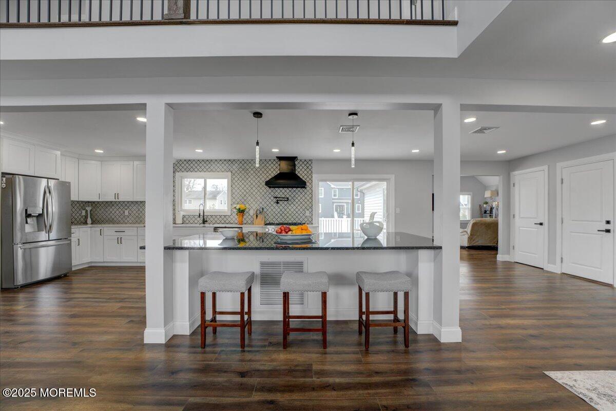
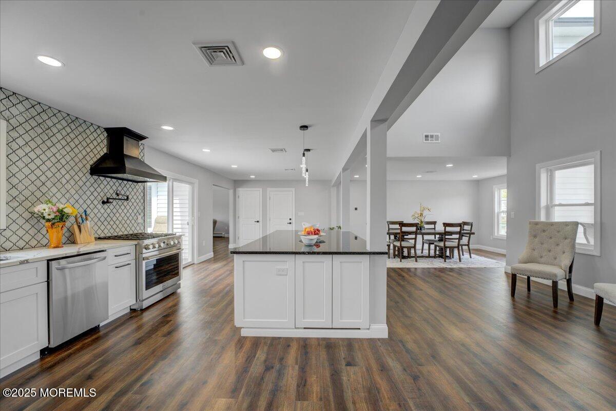
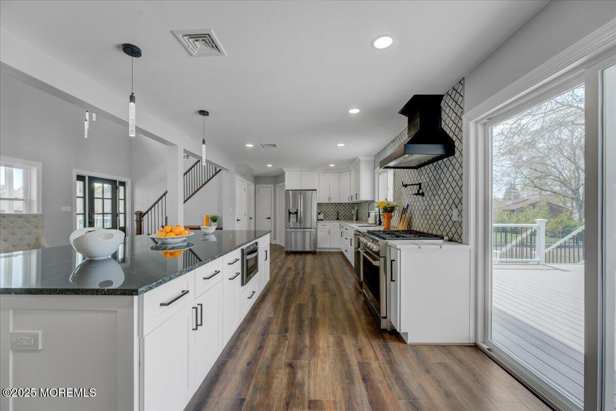
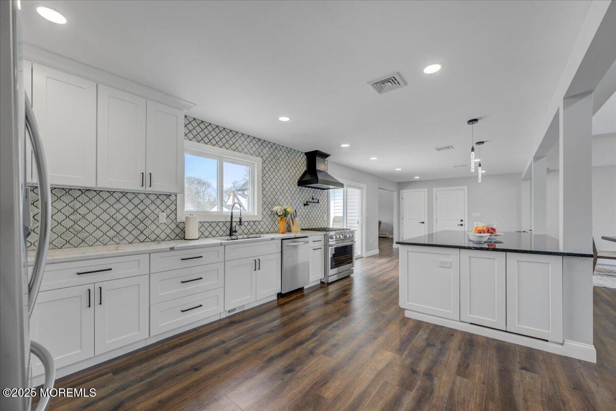
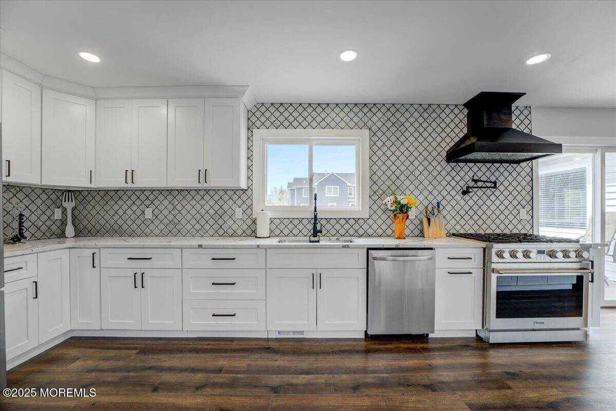
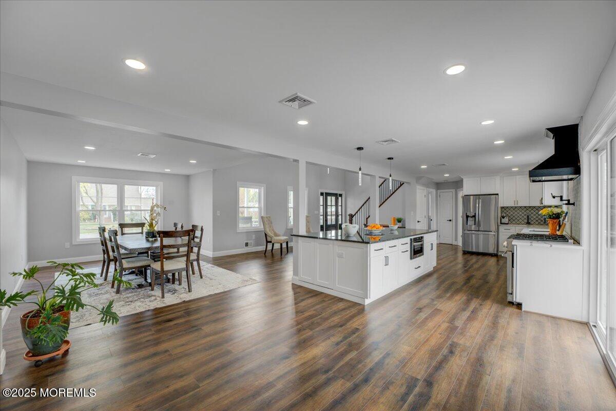
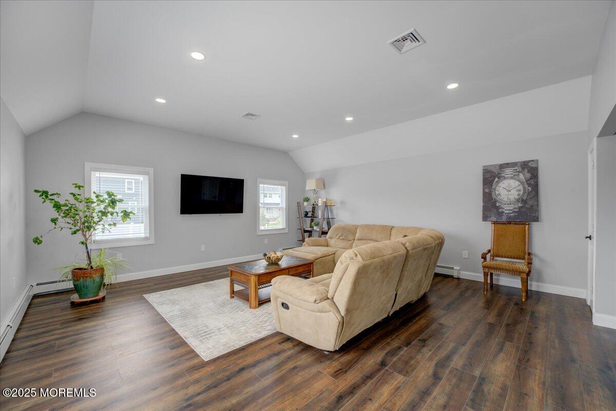
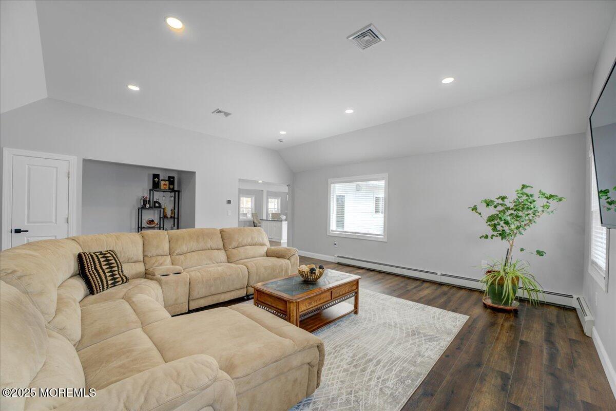
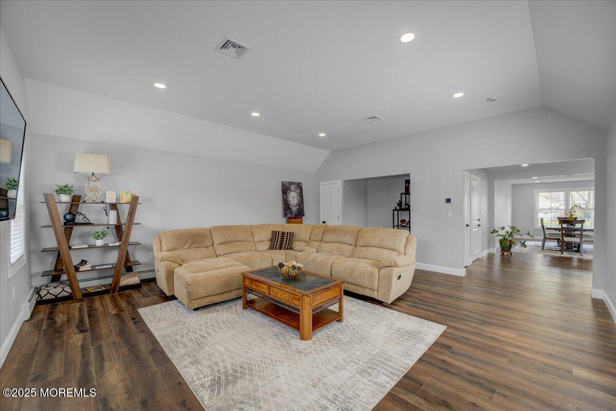
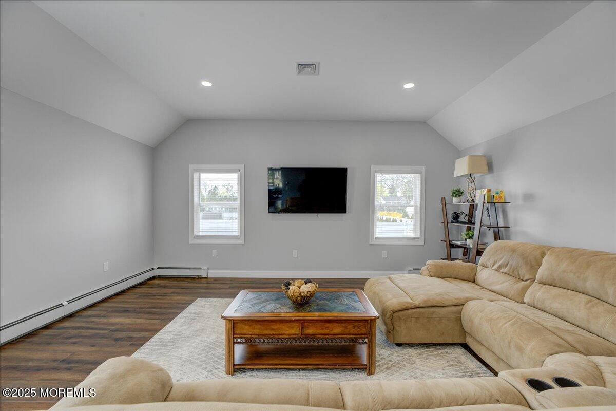
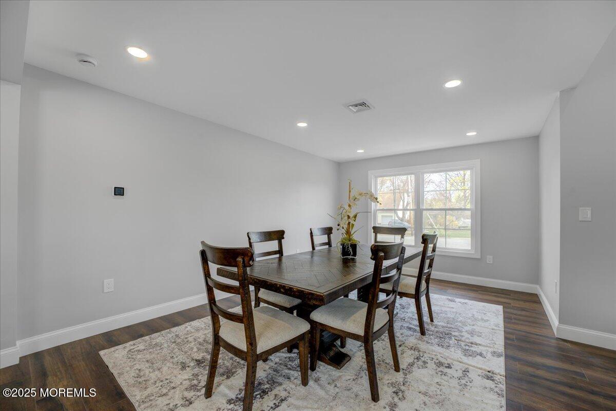
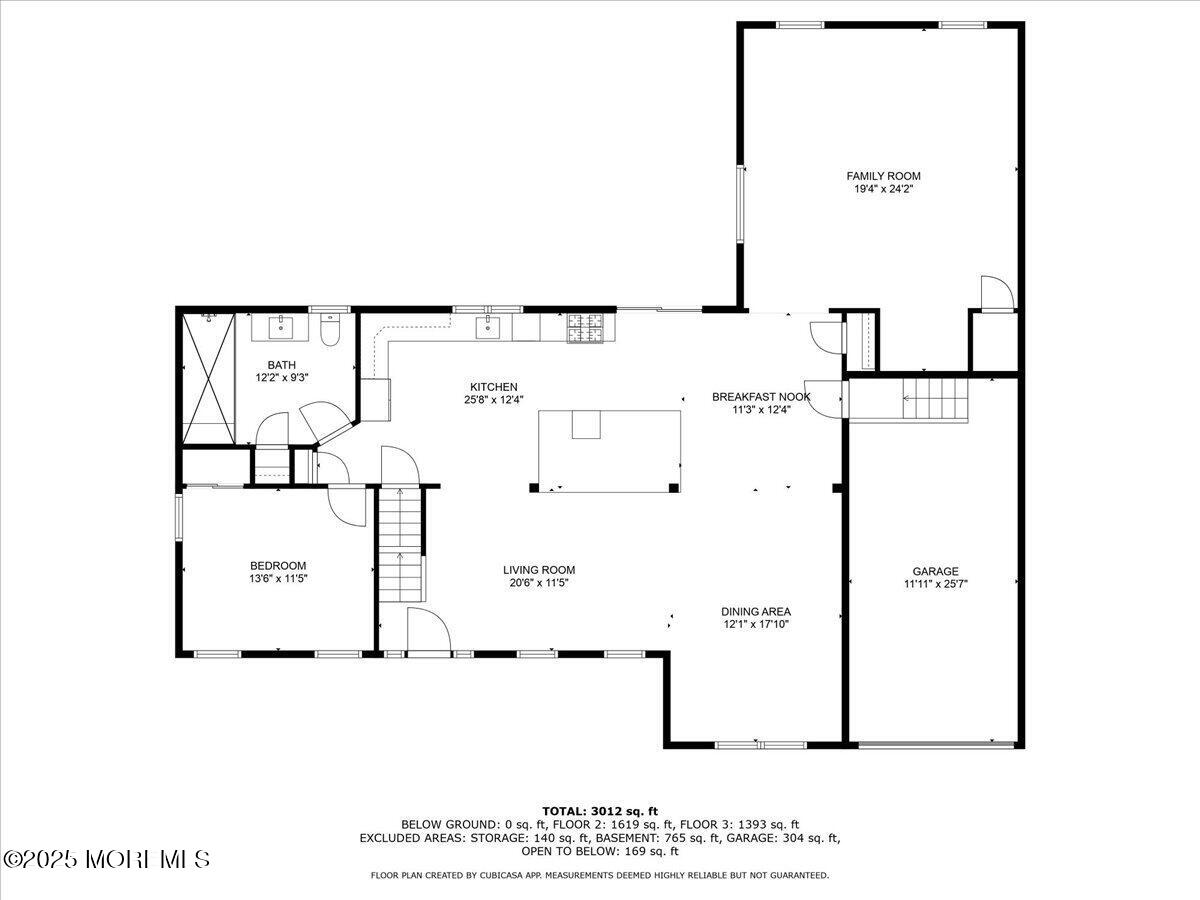
Step into the heart of the homean open-concept white shaker kitchen with an expansive quartz countertop island, ideal for entertaining and daily living. It's outfitted with high-end appliances including a Thermador 6-burner commercial-grade stove, a commercial-grade hood, a ZLINE built-in microwave recessed into the island, and a sleek LG refrigerator. A deep farmhouse-style stainless steel sink adds both charm and practicality. The adjoining dining and sitting areas, along with the family room featuring high vaulted ceilings, a custom niche, and a storage closet, create an airy and welcoming atmosphere enhanced by recessed lighting and AquaGuard high-end flooring throughout.

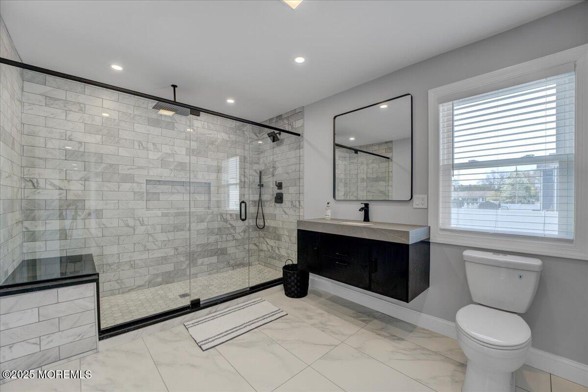
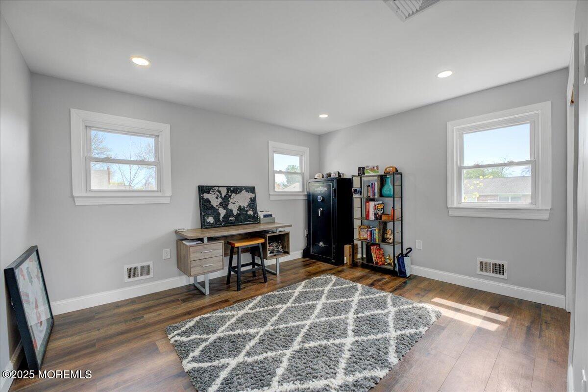
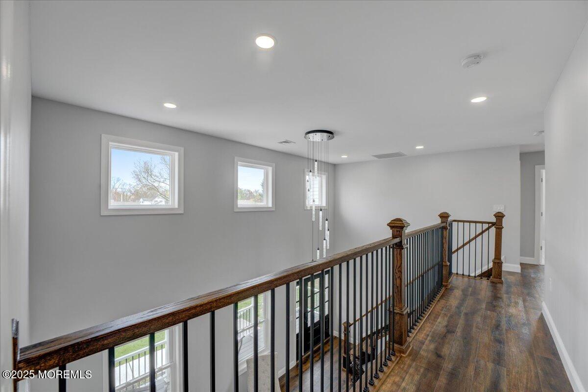
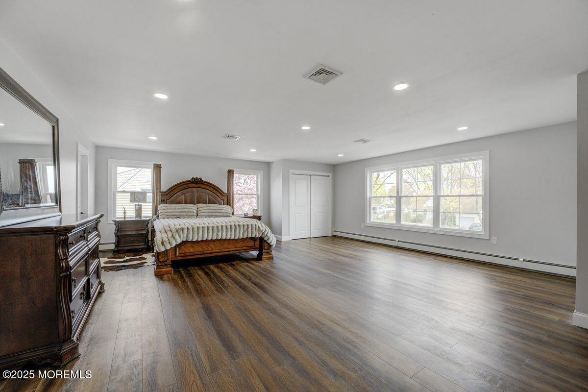
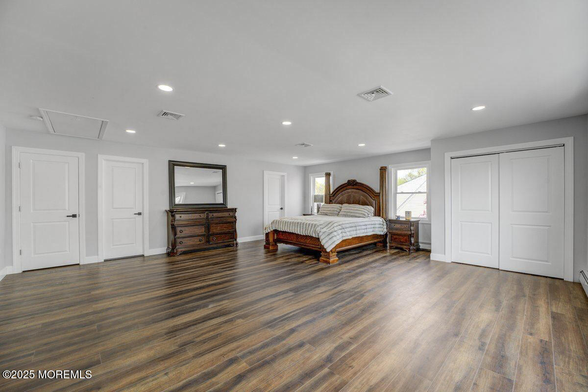
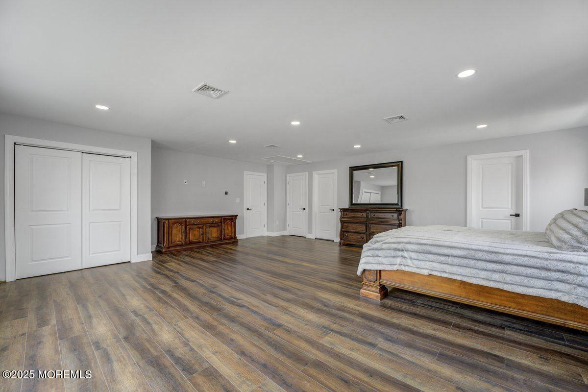
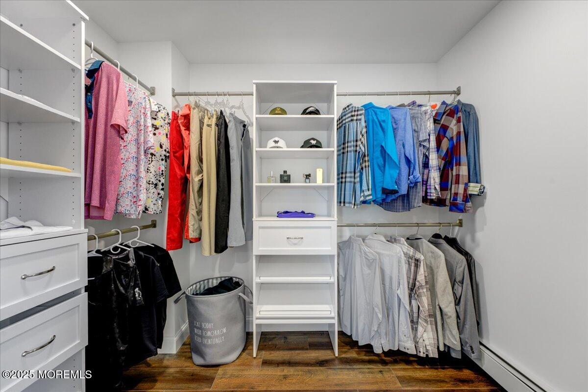
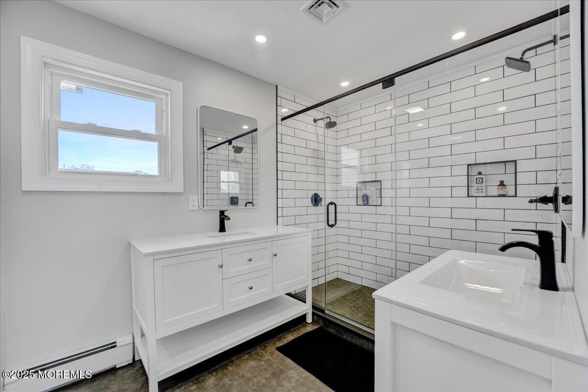
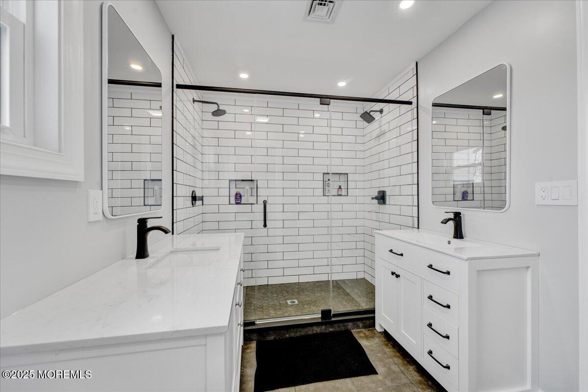
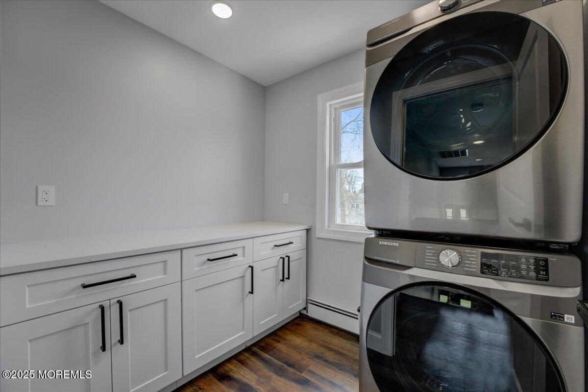
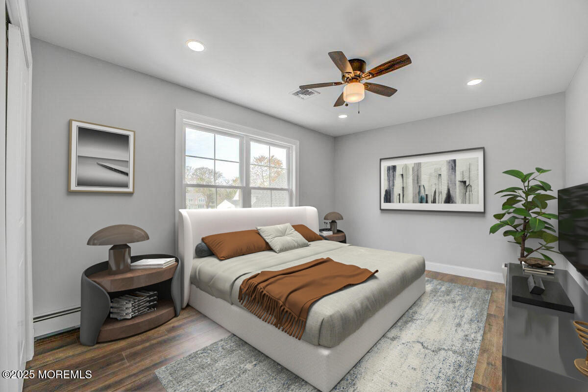
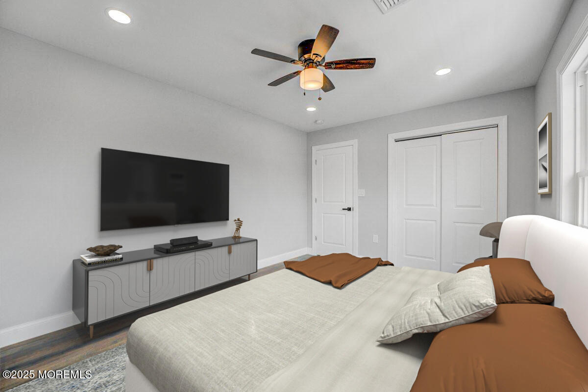
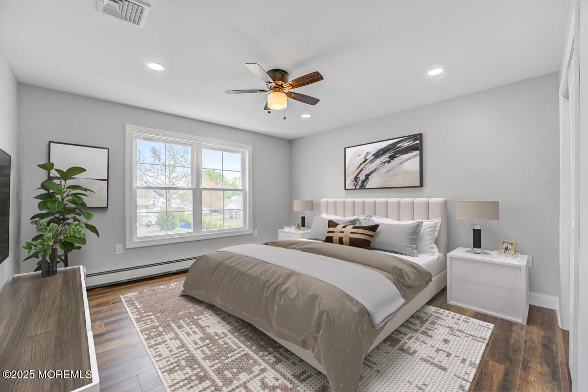
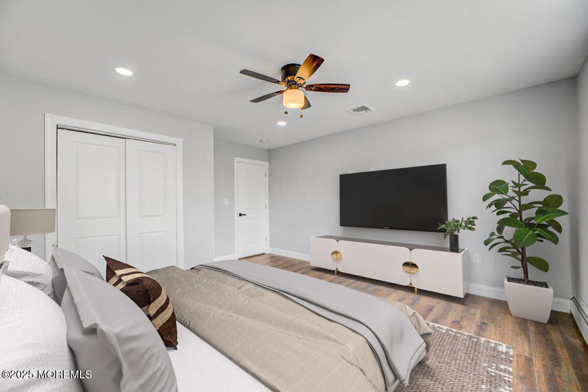
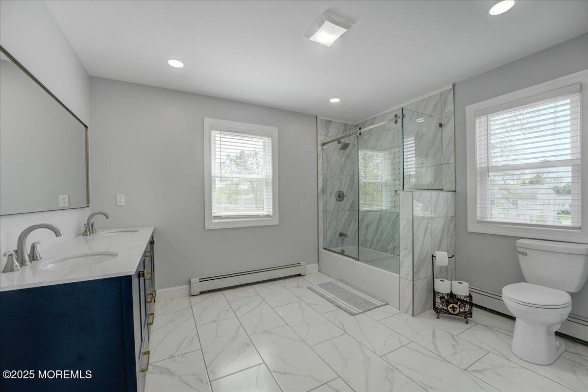
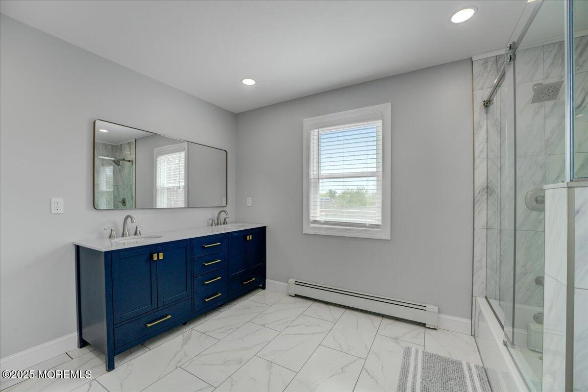
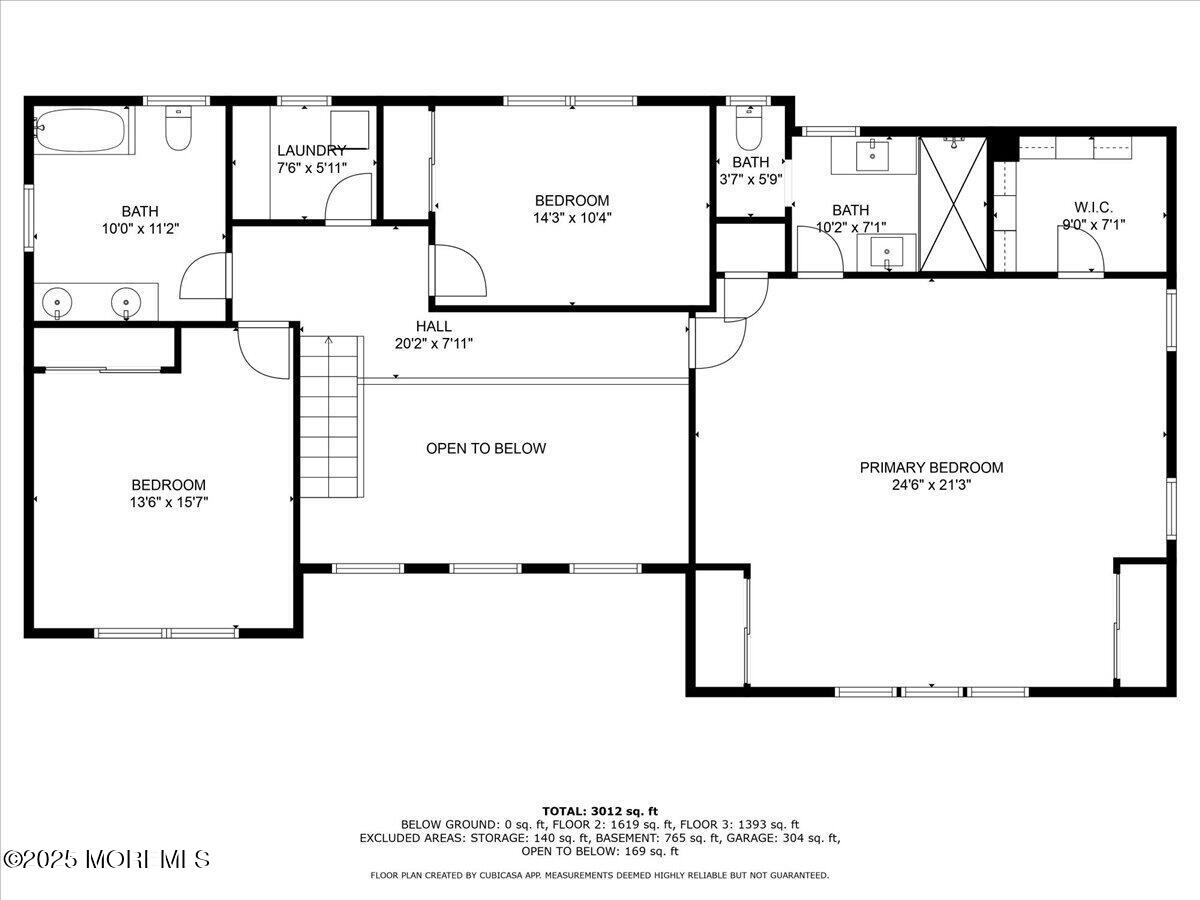
The main level includes a bedroom and full bathroom, perfect for guests or multi-generational living. Upstairs, you'll find three additional bedrooms, a full bath with dual sinks and a bathtub, and a bright laundry room with built-in cabinets and a window. The master suite is a sanctuary of its own, offering three closetsincluding a walk-in with California-style built-in organizersand a luxurious master bath complete with his and hers sinks, a walk-in shower, and dual shower heads.

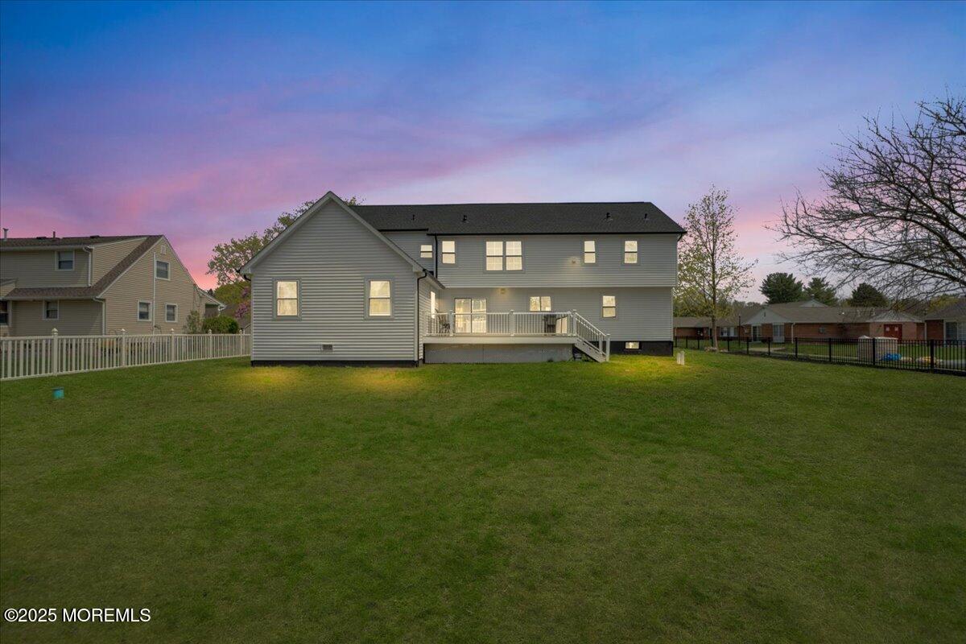
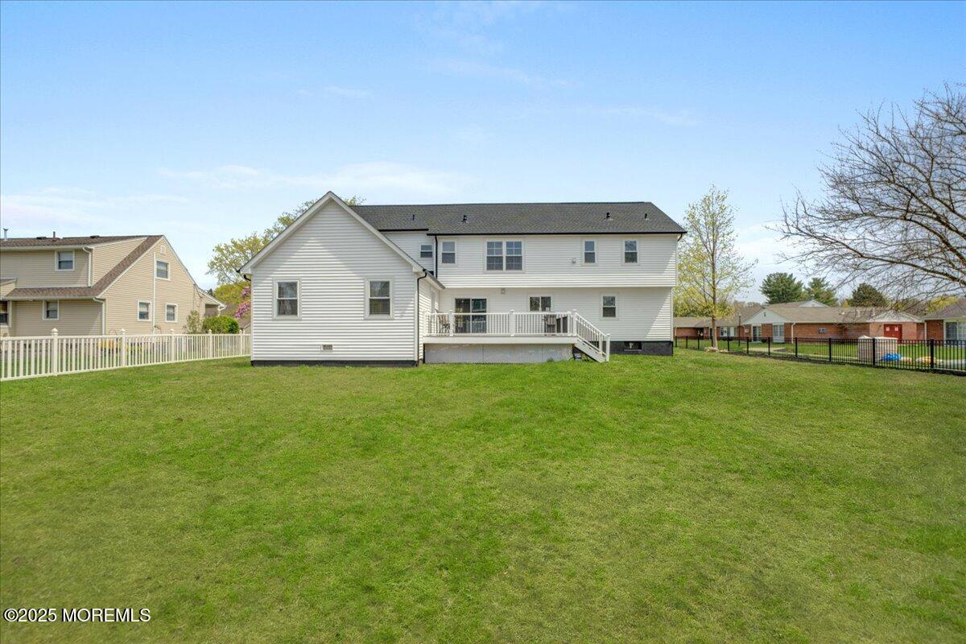
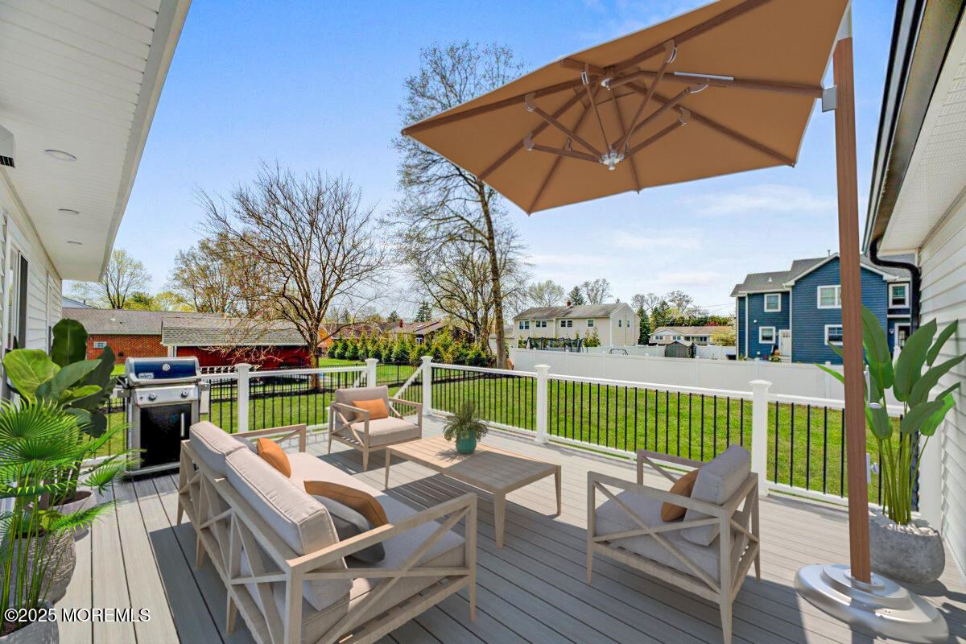
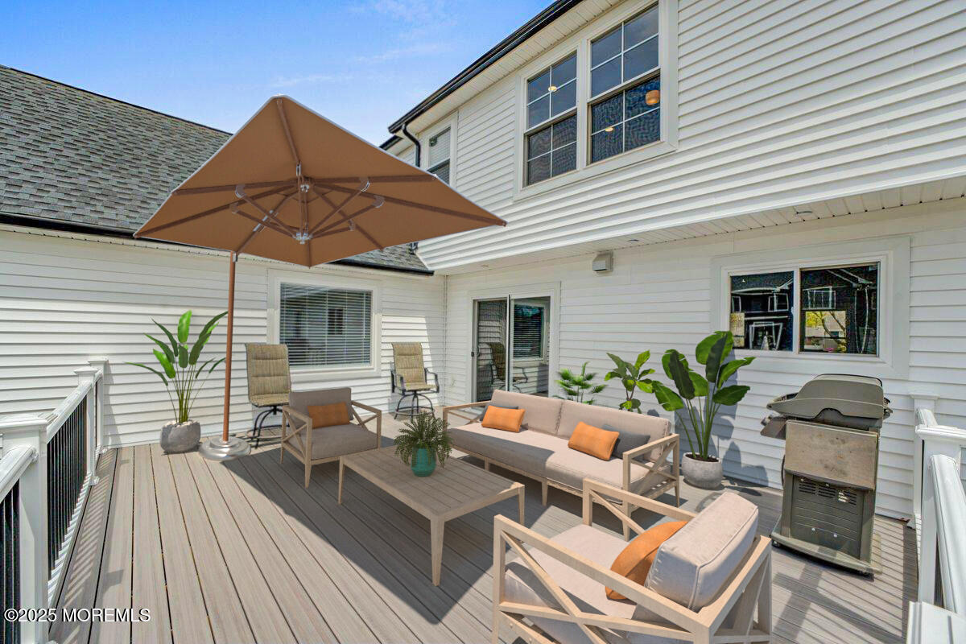
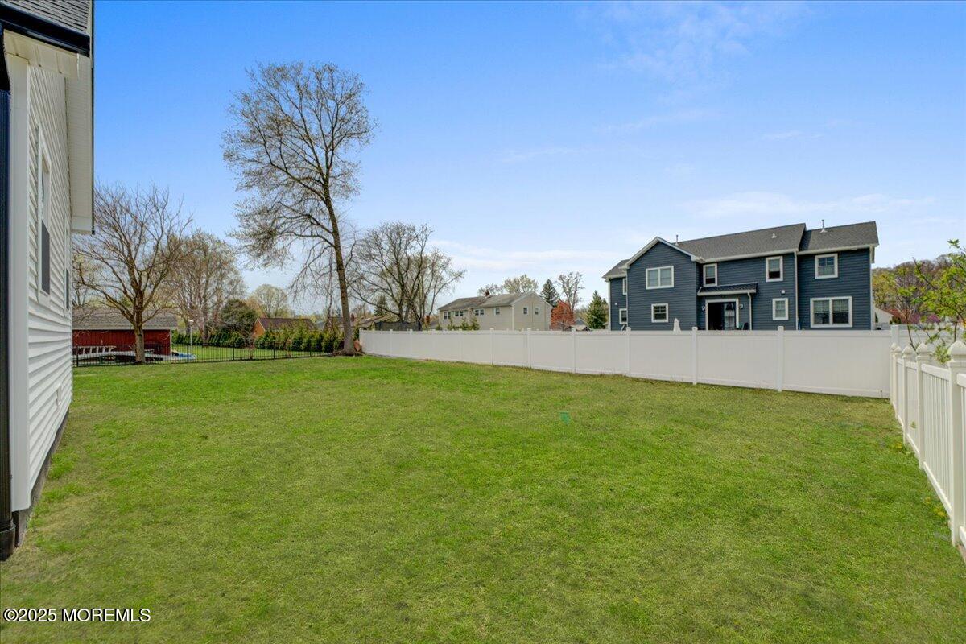
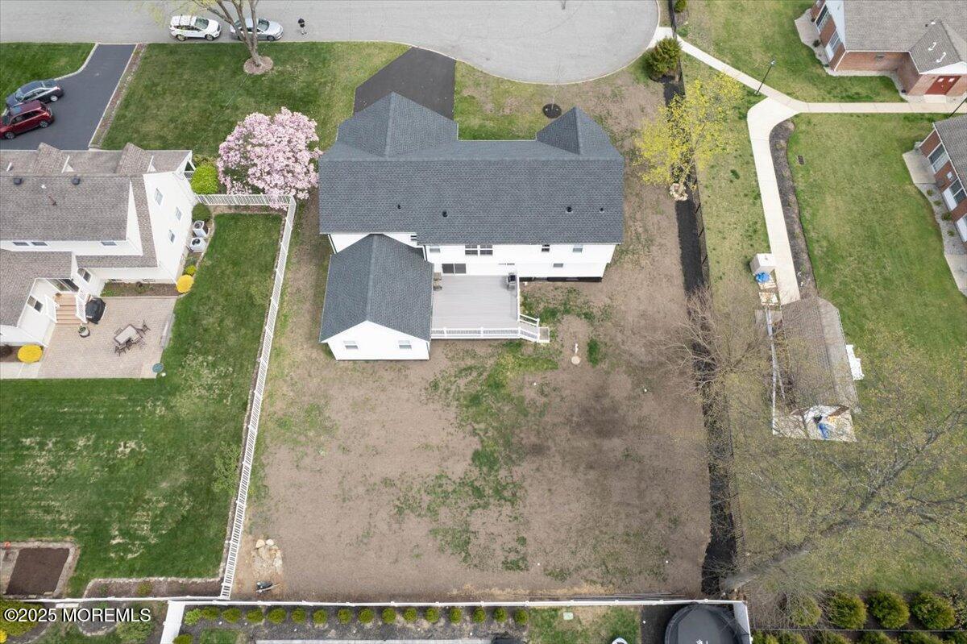
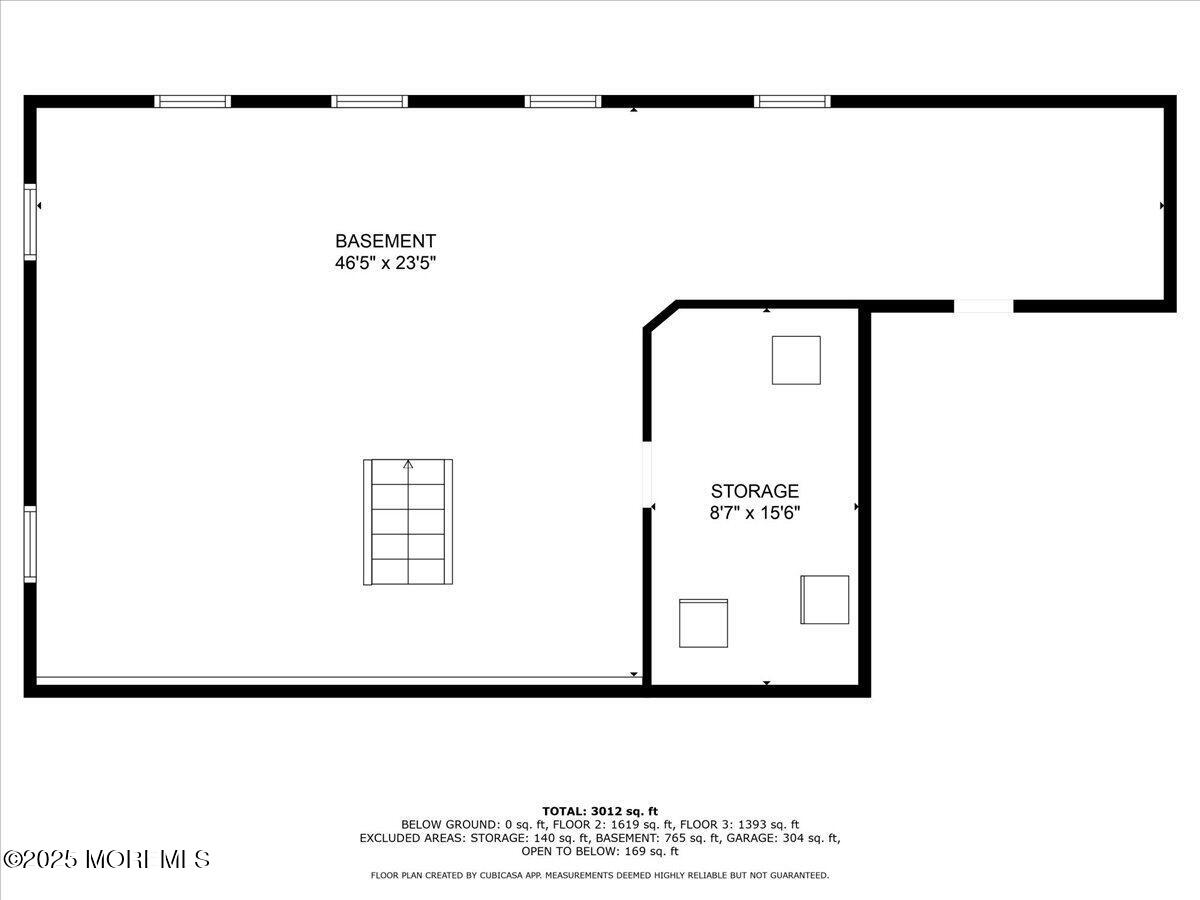
Additional highlights include 9-foot ceilings on the first floor, a fully fenced-in backyard, a built-in summer porch, and a huge oversized deck perfect for outdoor entertaining. The oversized basement offers endless potential for additional living space, a gym, home theater, or playroom. Even the garage has been upgraded with a custom garage door to complement the home's modern aesthetic.

This move-in-ready gem combines impeccable design, premium upgrades, and an unbeatable locationoffering the very best of modern suburban living.

4
beds

3
baths

0.36 Acres lot

George Pavlushkin

George Pavlushkin

Features & Amenities

Interior

  • total bedrooms4
  • Total bathrooms3
  • full bathrooms3

Area & Lot

  • Status Sold
  • Date Sold August 27, 2025
  • Lot Area0.36 Acres
  • MLS® ID22511499
  • TypeResidential
  • YEAR BUILT2024
  • Architecture StylesColonial

Exterior

  • STORIES1
  • Garage Space1.0
  • water SourcePublic
  • roofShingle
  • parkingDirect Access
  • HEAT TYPEForced Air, Baseboard, 3 Zoned Heat
  • AIR CONDITIONINGCentral Air, 2 Zoned AC
  • sewerSeptic Tank

Financial

  • Sales Price$1,100,000
  • Real Estate Tax $8,618/yr

Work With Us

Whether you're buying, selling, or investing, the Team provides the expert service you need for a successful real estate experience.

Follow Us on Instagram