Leave a Message

Thank you for your message. We will be in touch with you shortly.

27 Ertle Avenue
27 Ertle Avenue
27 Ertle Avenue
27 Ertle Avenue
27 Ertle Avenue
27 Ertle Avenue
27 Ertle Avenue
27 Ertle Avenue
27 Ertle Avenue
27 Ertle Avenue
27 Ertle Avenue
27 Ertle Avenue
27 Ertle Avenue
27 Ertle Avenue
27 Ertle Avenue
27 Ertle Avenue
27 Ertle Avenue
27 Ertle Avenue
27 Ertle Avenue
27 Ertle Avenue
27 Ertle Avenue
27 Ertle Avenue
27 Ertle Avenue
27 Ertle Avenue
27 Ertle Avenue
27 Ertle Avenue
27 Ertle Avenue
27 Ertle Avenue
27 Ertle Avenue
27 Ertle Avenue
27 Ertle Avenue
27 Ertle Avenue
27 Ertle Avenue
27 Ertle Avenue
27 Ertle Avenue
27 Ertle Avenue
27 Ertle Avenue
27 Ertle Avenue
27 Ertle Avenue
27 Ertle Avenue
27 Ertle Avenue
27 Ertle Avenue
27 Ertle Avenue
27 Ertle Avenue
27 Ertle Avenue
27 Ertle Avenue
27 Ertle Avenue
27 Ertle Avenue
27 Ertle Avenue
27 Ertle Avenue
27 Ertle Avenue
27 Ertle Avenue
27 Ertle Avenue
27 Ertle Avenue
27 Ertle Avenue
27 Ertle Avenue
27 Ertle Avenue
27 Ertle Avenue
27 Ertle Avenue
SEE ALL PHOTOS
27 Ertle Avenue
27 Ertle Avenue
27 Ertle Avenue
27 Ertle Avenue
27 Ertle Avenue
27 Ertle Avenue
27 Ertle Avenue
27 Ertle Avenue
27 Ertle Avenue
27 Ertle Avenue
27 Ertle Avenue
27 Ertle Avenue
27 Ertle Avenue
27 Ertle Avenue
27 Ertle Avenue
27 Ertle Avenue
27 Ertle Avenue
27 Ertle Avenue
27 Ertle Avenue
27 Ertle Avenue
27 Ertle Avenue
27 Ertle Avenue
27 Ertle Avenue
27 Ertle Avenue
27 Ertle Avenue
27 Ertle Avenue
27 Ertle Avenue
27 Ertle Avenue
27 Ertle Avenue
27 Ertle Avenue
27 Ertle Avenue
27 Ertle Avenue
27 Ertle Avenue
27 Ertle Avenue
27 Ertle Avenue
27 Ertle Avenue
27 Ertle Avenue
27 Ertle Avenue
27 Ertle Avenue
27 Ertle Avenue
27 Ertle Avenue
27 Ertle Avenue
27 Ertle Avenue
27 Ertle Avenue
27 Ertle Avenue
27 Ertle Avenue
27 Ertle Avenue
27 Ertle Avenue
27 Ertle Avenue
27 Ertle Avenue
27 Ertle Avenue
27 Ertle Avenue
27 Ertle Avenue
27 Ertle Avenue
27 Ertle Avenue
27 Ertle Avenue
27 Ertle Avenue
27 Ertle Avenue
27 Ertle Avenue
Sold

27 Ertle Avenue

27 Ertle Avenue, Spotswood, NJ 08884

$1,250,000
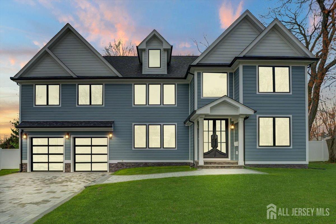
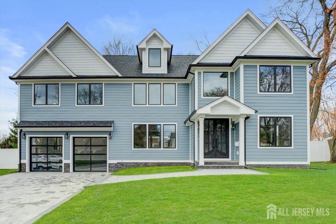
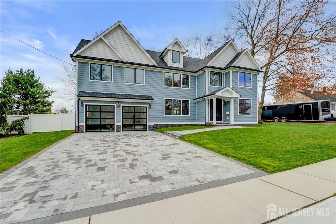
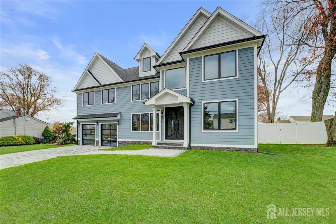
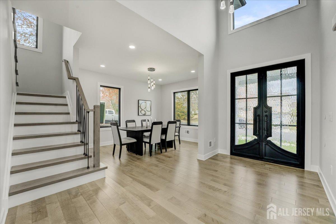
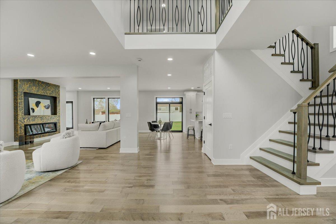
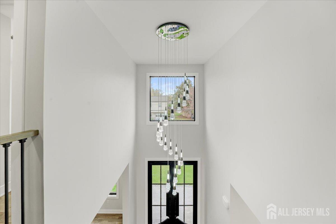
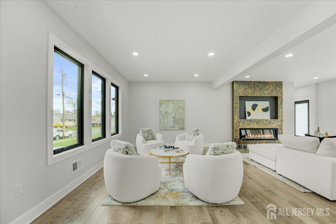
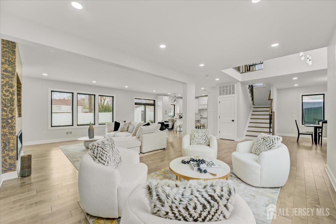
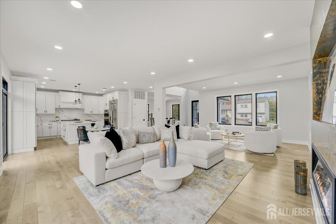
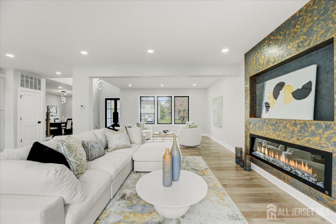
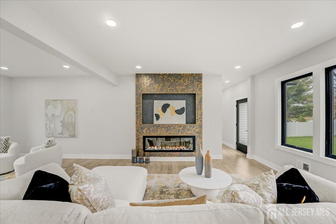
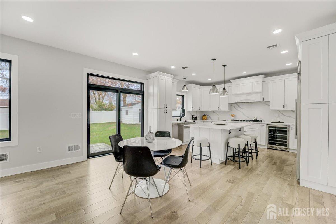
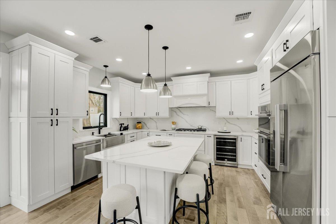
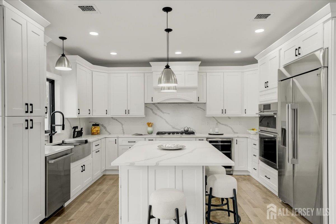
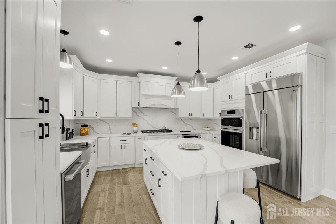
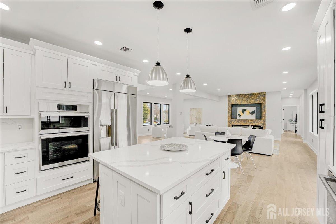
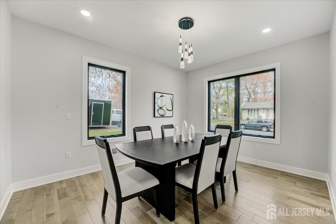
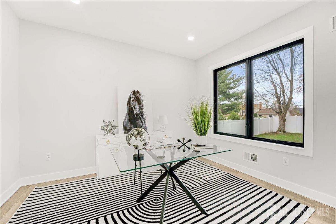
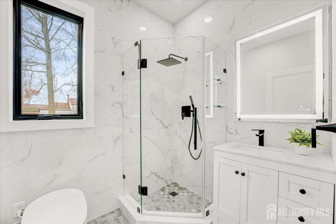
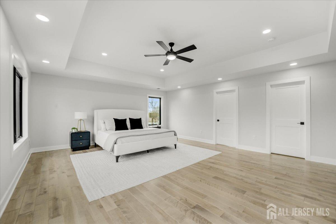
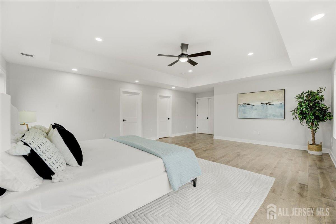
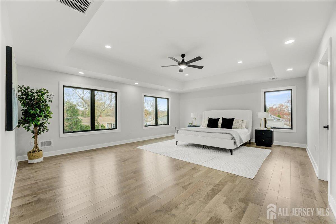
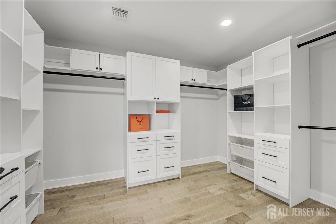
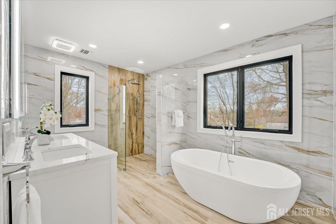
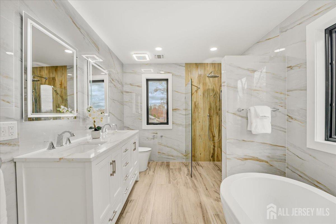
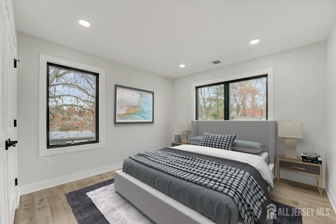
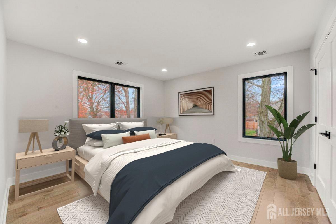
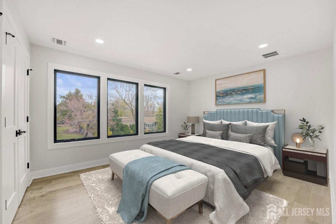
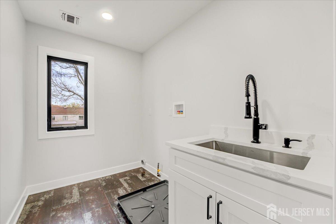
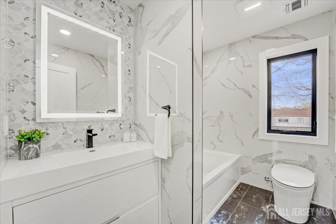
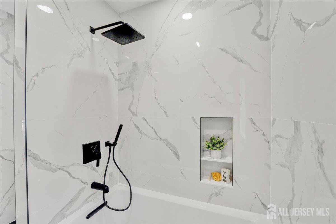
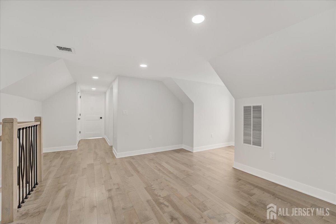
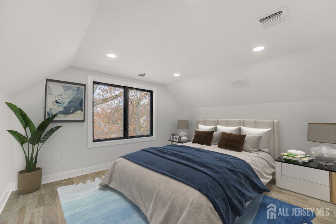
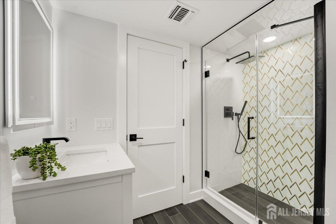
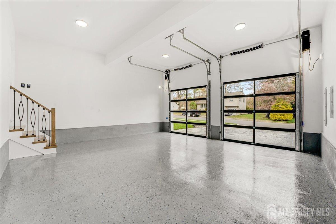
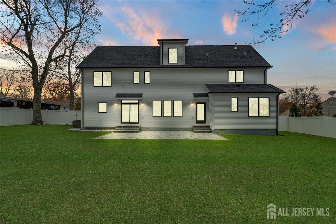
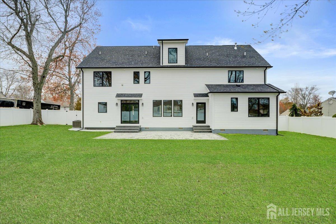
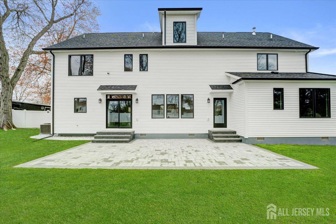
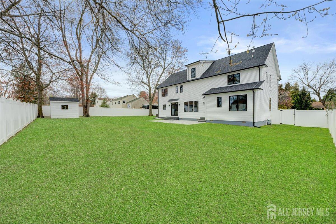
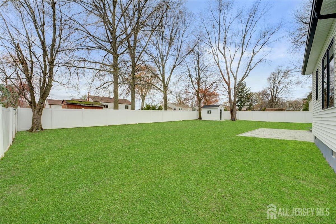
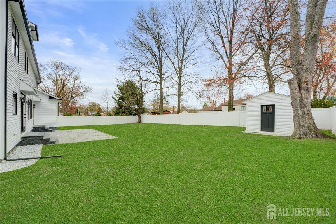
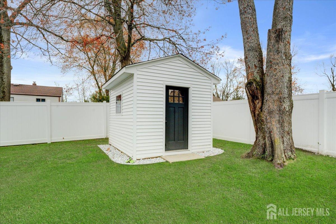
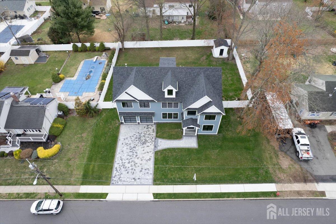
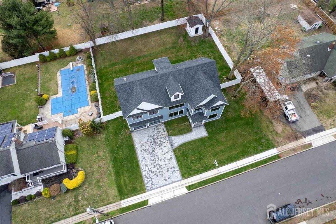
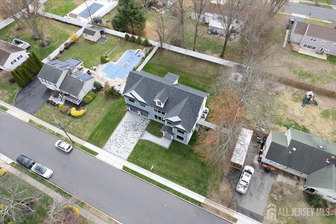
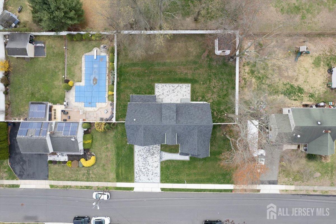
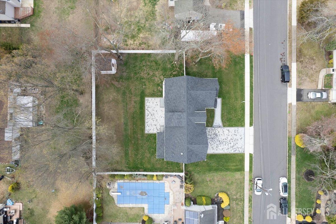
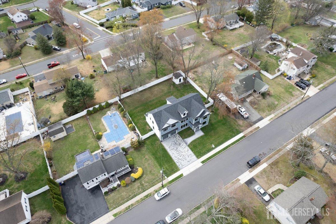
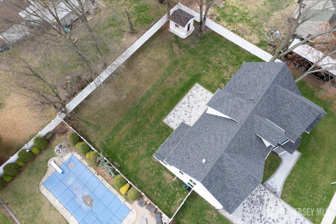
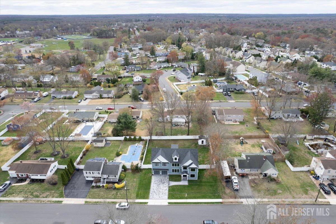
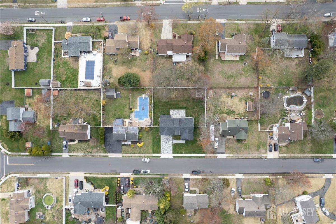
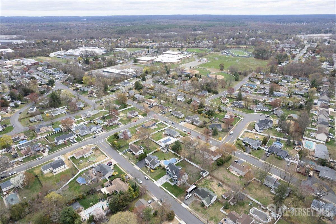
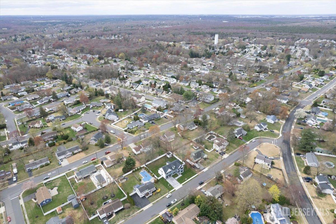
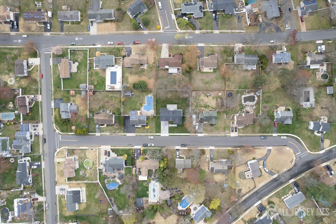
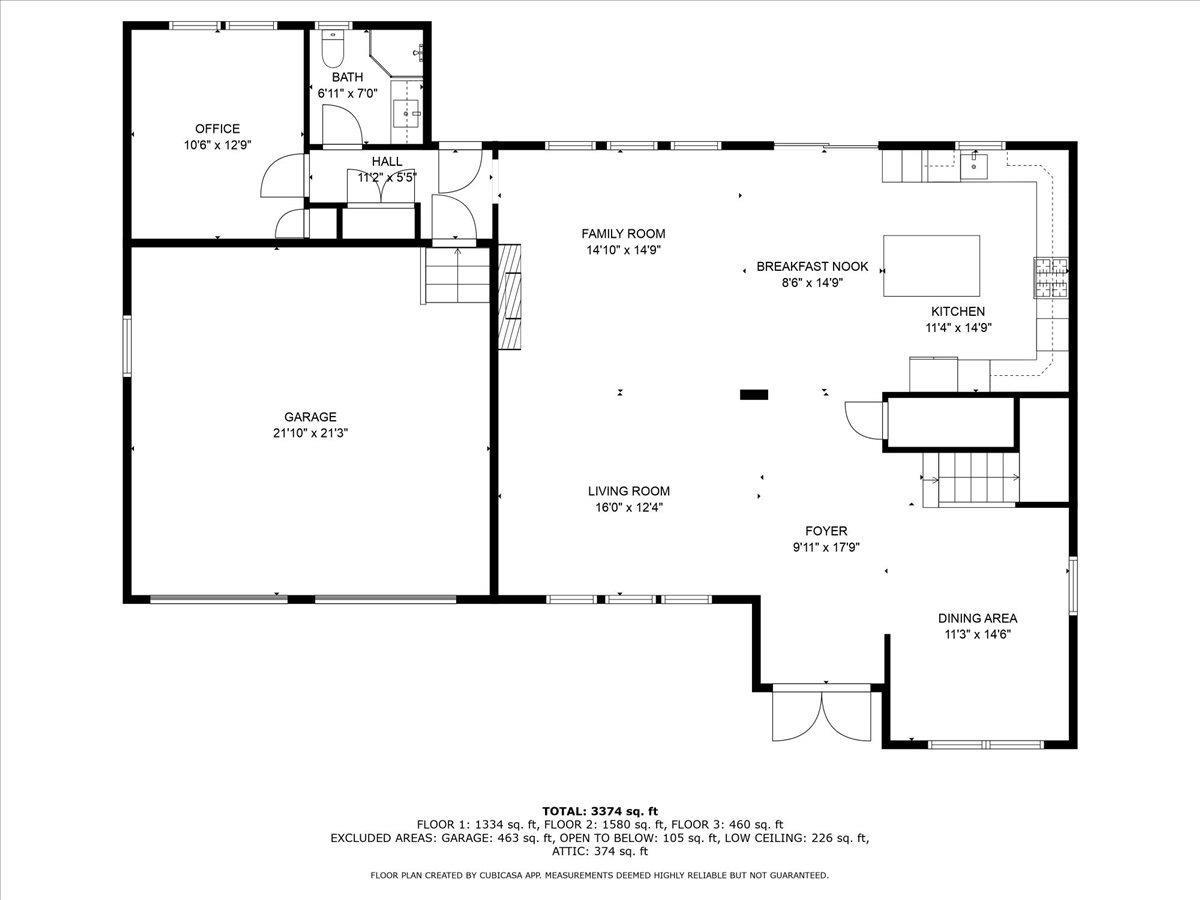
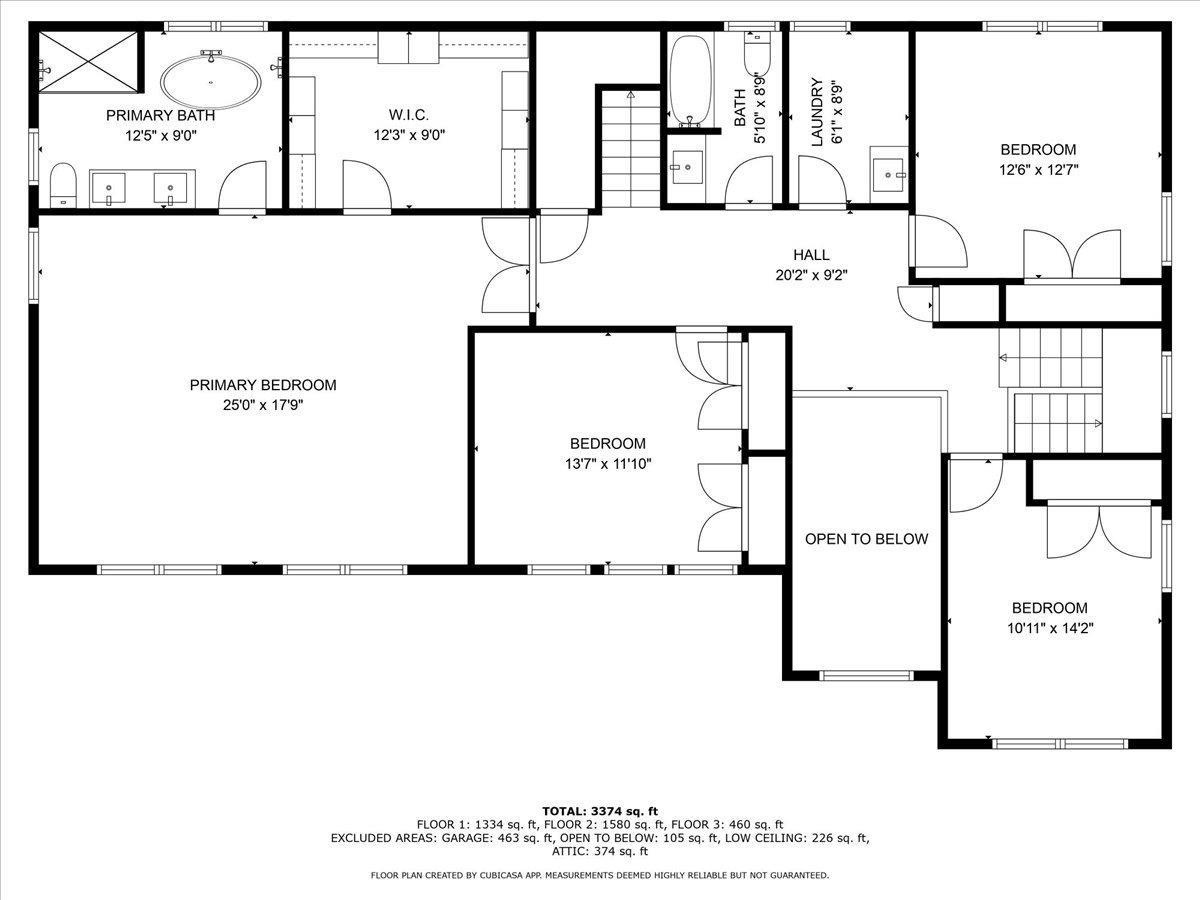
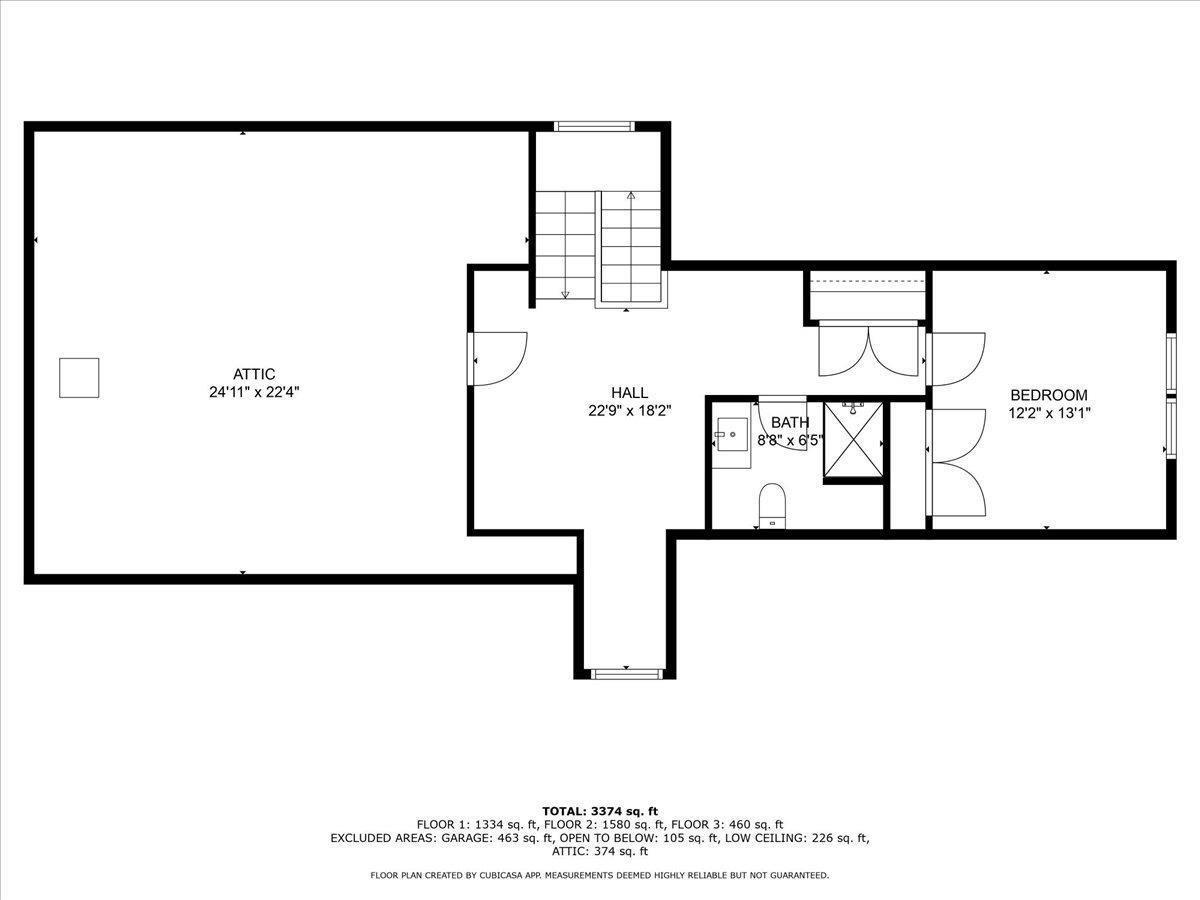
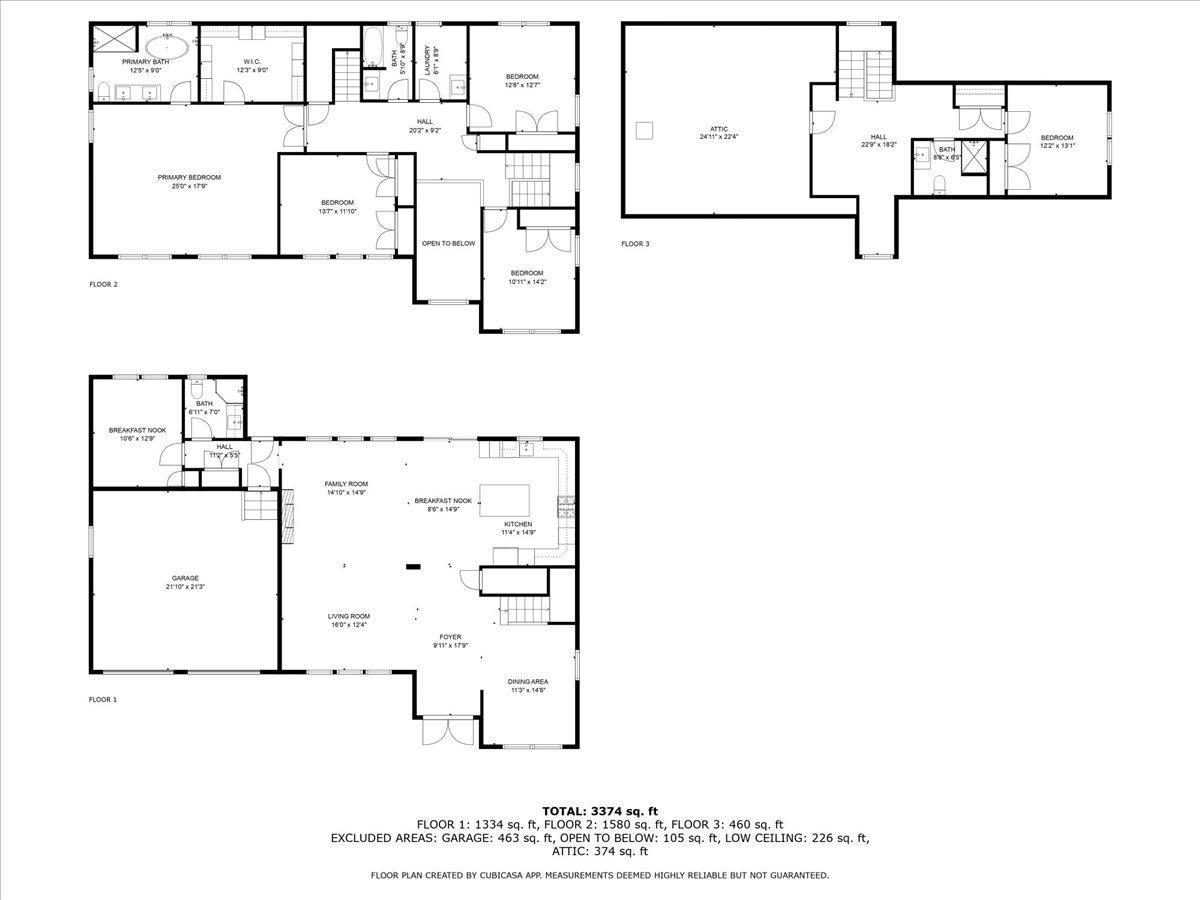
Welcome to your dream home, an exquisite, newly constructed residence offering over 3,600 square feet of meticulously designed living space. Crafted from the foundation walls up, this stunning 6-bedroom, 4-bathroom home showcases uncompromising quality, custom high-end finishes, and thoughtful design details throughout. Step inside through the striking wrought iron and glass double entry doors into a grand two-story foyer that sets the tone for the rest of the home. The open-concept layout seamlessly connects the formal and informal living spaces, creating an ideal environment for both entertaining and everyday living. A Venetian plaster accent wall and sleek electric fireplace add warmth and character to the family room, while custom wrought iron spindles line the staircase, offering a touch of elegance. The heart of this home is the luxurious custom kitchen, featuring quartz countertops, a matching backsplash, and premium stainless steel appliances, including a built-in wine cooler, stainless steel farmhouse sink, and a built-in convection oven and microwave. Thoughtful details like built-in spice racks on either side of the cooktop make this kitchen as functional as it is beautiful. Hardwood floors flow throughout the entire home, complementing the 9-foot ceilings and recessed lighting that add a bright, airy ambiance. The main level includes a full bedroom and bathideal for guests or multigenerational living. Upstairs, you'll find a spacious laundry room with a slop sink for added convenience. Retreat to the primary suite, where vaulted tray ceilings create an expansive feel, and a fully custom walk-in closet offers unparalleled organization. The spa-inspired en-suite bathroom includes heated toilet seats with washlets for ultimate comforta luxurious detail found in every bathroom throughout the home. Additional highlights include Pella Lifestyle windows and doors with a lifetime warranty, a fully finished attic providing versatile bonus space, and a two-car garage with smart MyQ wireless openers and beautiful epoxy floors. The home also features a 2-zone HVAC system for optimal energy efficiency. Outside, enjoy the fully fenced backyard with white privacy vinyl fencing, a brand-new shed, and a paved patio perfect for outdoor gatherings. The paver driveway and hardboard front facade with Azek trim add exceptional curb appeal. Conveniently located close to Route 18, the NJ Turnpike, and offering an easy commute to and from NYC, this home combines luxury, location, and lifestyle in one flawless package. Don't miss the opportunity to own this one-of-a-kind, turn-key home, where every detail has been thoughtfully curated to exceed the highest expectations.

6
beds

4
baths

3,600 Sq.Ft. LIVING AREA

George Pavlushkin

George Pavlushkin

Features & Amenities

Interior

  • total bedrooms6
  • Total bathrooms4
  • full bathrooms4
  • Flooring Wood
  • Fireplace See Remarks
  • APPLIANCES Dishwasher, Refrigerator, Range, Oven, Gas Water Heater
  • other interior Features 1 Bedroom, Bath Full, 4 Bedrooms, Bath Main

Area & Lot

  • Status Sold
  • Date Sold June 2, 2025
  • Living Area3,600 Sq.Ft.
  • Total Area3,600 Sq.Ft.
  • MLS® ID2512121R
  • TypeResidential
  • Architecture StylesColonial

Exterior

  • STORIES3
  • Garage Space2.0
  • water SourcePublic
  • utilitiesNatural Gas Connected
  • roofAsphalt
  • lot featuresLevel
  • parking2 Car Width, Paver Blocks, Garage, Attached
  • HEAT TYPEZoned, Forced Air
  • AIR CONDITIONINGCentral Air, Zoned
  • sewerPublic Sewer

Financial

  • Sales Price$1,250,000
  • Real Estate Tax $9,445/yr
View Virtual Tour

Work With Us

Whether you're buying, selling, or investing, the Team provides the expert service you need for a successful real estate experience.

Follow Us on Instagram