Leave a Message

Thank you for your message. We will be in touch with you shortly.

11 Hansom Lane
11 Hansom Lane
11 Hansom Lane
11 Hansom Lane
11 Hansom Lane
11 Hansom Lane
11 Hansom Lane
11 Hansom Lane
11 Hansom Lane
11 Hansom Lane
11 Hansom Lane
11 Hansom Lane
11 Hansom Lane
11 Hansom Lane
11 Hansom Lane
11 Hansom Lane
11 Hansom Lane
11 Hansom Lane
11 Hansom Lane
11 Hansom Lane
11 Hansom Lane
11 Hansom Lane
11 Hansom Lane
11 Hansom Lane
11 Hansom Lane
11 Hansom Lane
11 Hansom Lane
11 Hansom Lane
11 Hansom Lane
11 Hansom Lane
11 Hansom Lane
SEE ALL PHOTOS
11 Hansom Lane
11 Hansom Lane
11 Hansom Lane
11 Hansom Lane
11 Hansom Lane
11 Hansom Lane
11 Hansom Lane
11 Hansom Lane
11 Hansom Lane
11 Hansom Lane
11 Hansom Lane
11 Hansom Lane
11 Hansom Lane
11 Hansom Lane
11 Hansom Lane
11 Hansom Lane
11 Hansom Lane
11 Hansom Lane
11 Hansom Lane
11 Hansom Lane
11 Hansom Lane
11 Hansom Lane
11 Hansom Lane
11 Hansom Lane
11 Hansom Lane
11 Hansom Lane
11 Hansom Lane
11 Hansom Lane
11 Hansom Lane
11 Hansom Lane
11 Hansom Lane
Sold

11 Hansom Lane

11 Hansom Lane, Marlboro, NJ 07746

$755,000
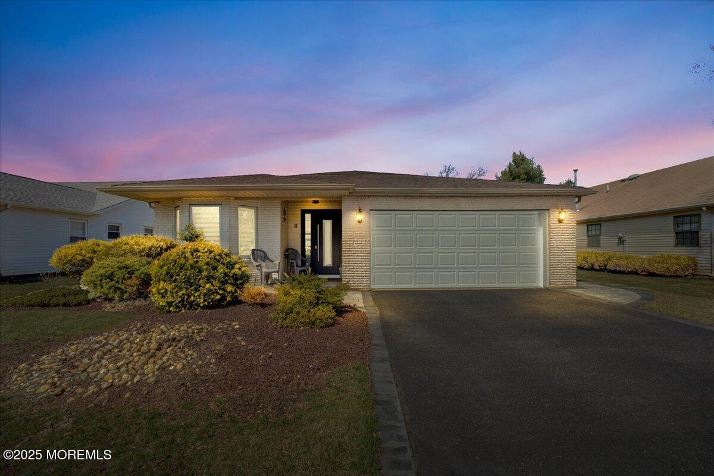
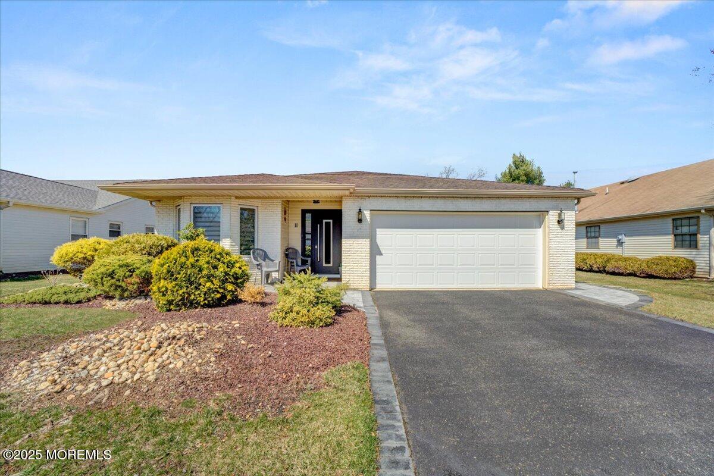
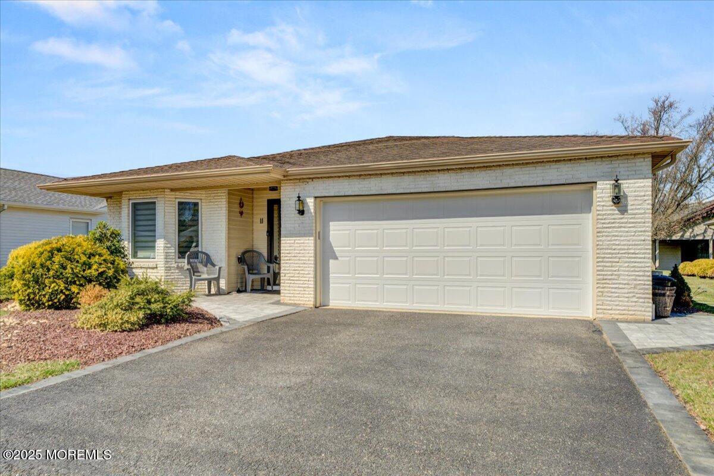
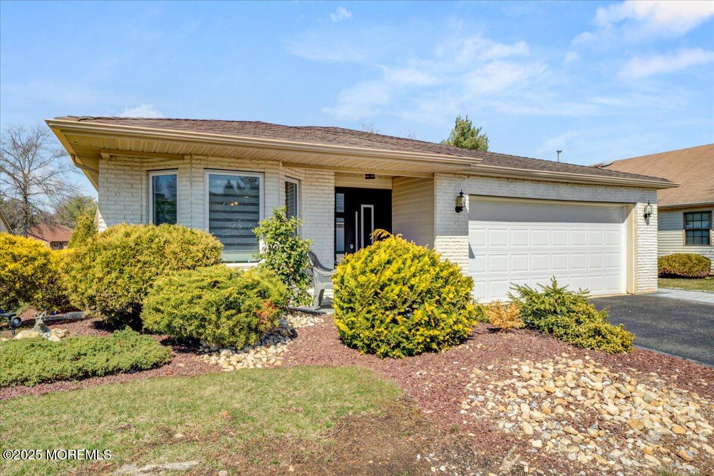
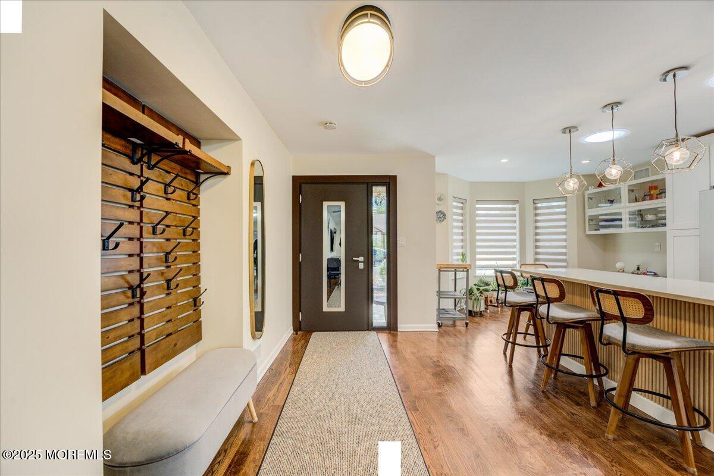
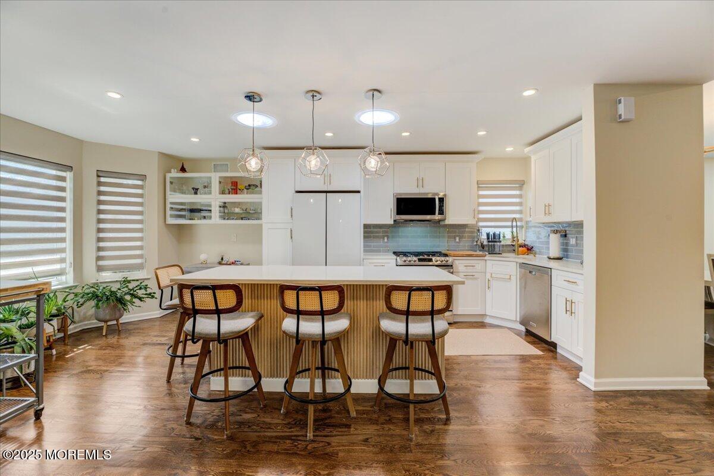
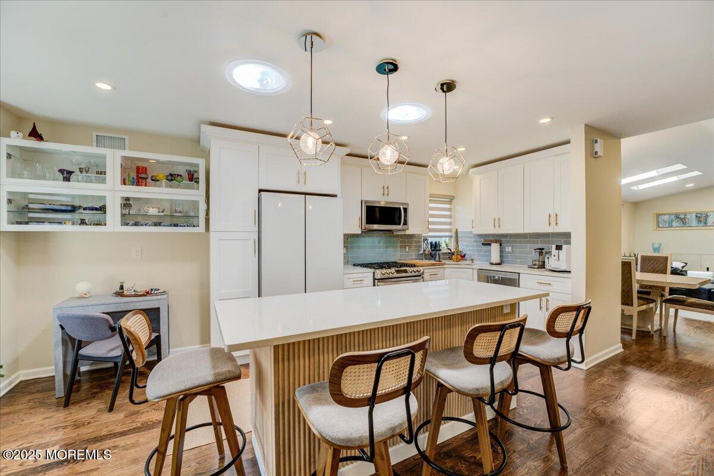
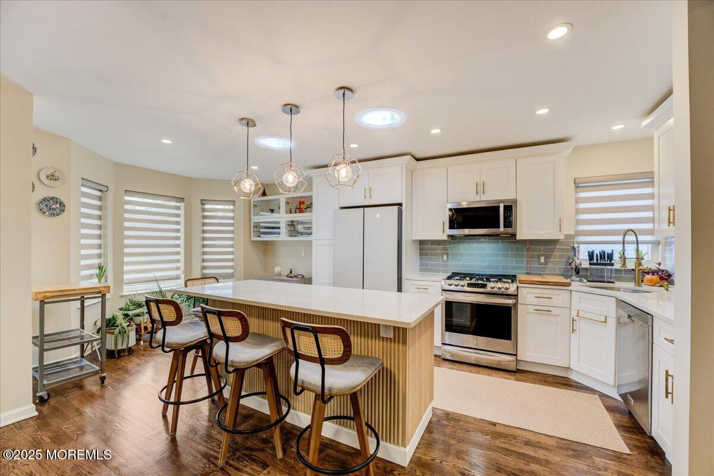
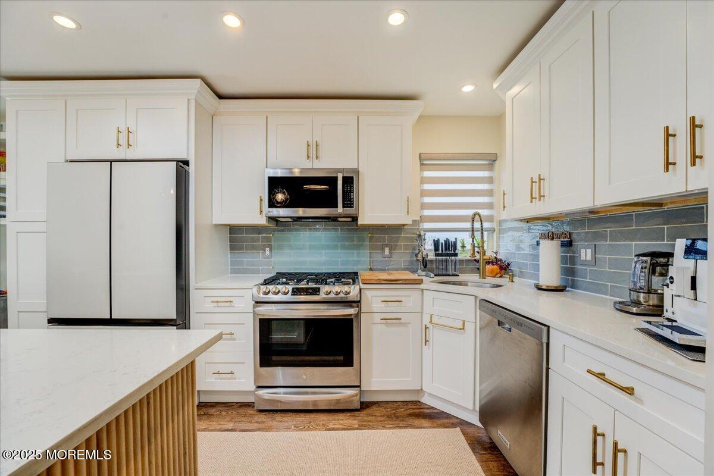
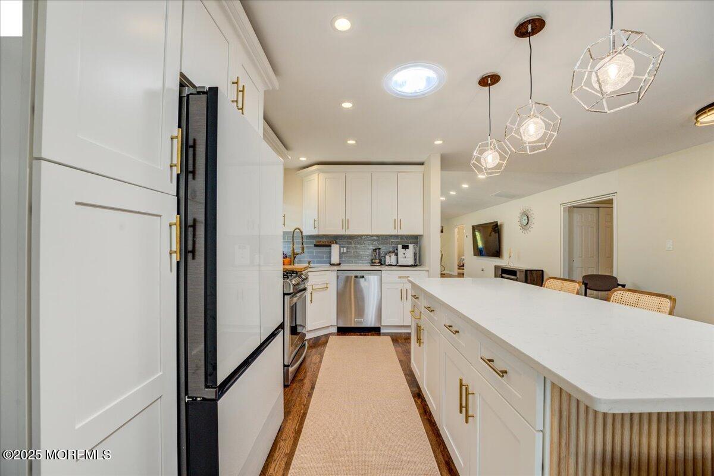
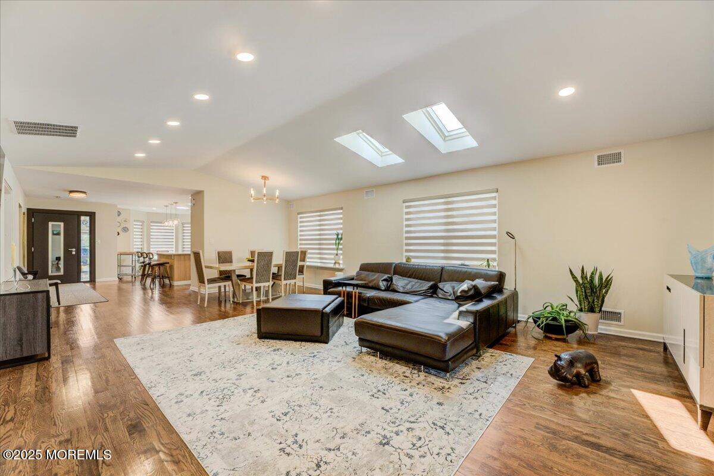
Nestled in the highly sought-after Greenbriar Adult Community in Marlboro, NJ, this beautifully fully renovated home is a rare find, offering over $150,000 in high-end upgrades. Designed for both comfort and modern elegance, this property seamlessly blends luxury, convenience, and functionality in one perfect package. Amazing pool and country club house offered in the development. As you arrive, the home's charming brick facade and brand-new front entry door immediately set the tone for the impeccable craftsmanship found throughout. Step inside to discover a brand-new kitchen, thoughtfully designed with quartz countertops, a stylish subway tile backsplash, and premium stainless steel appliances. The skylights in the kitchen bathe the space in natural light, enhancing its inviting ambiance.

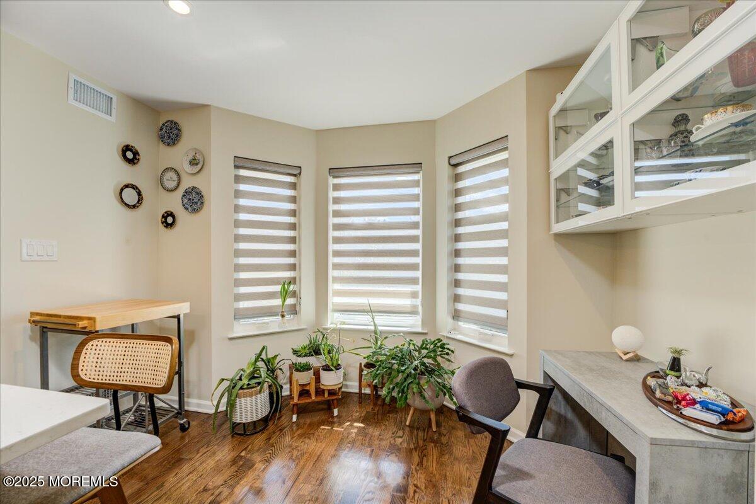
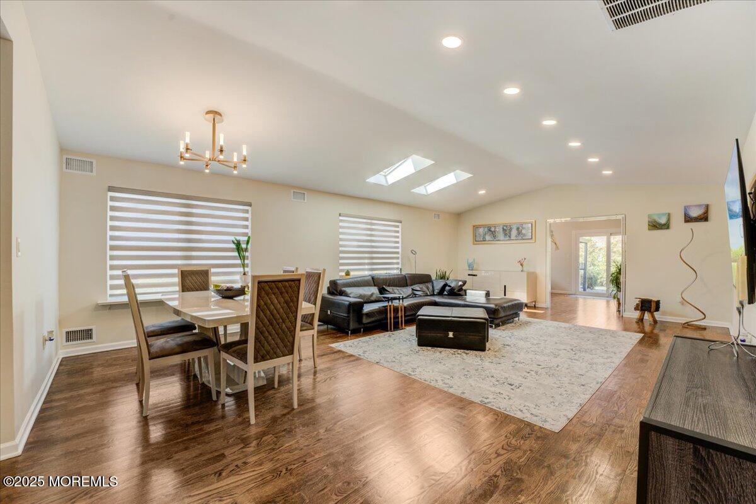
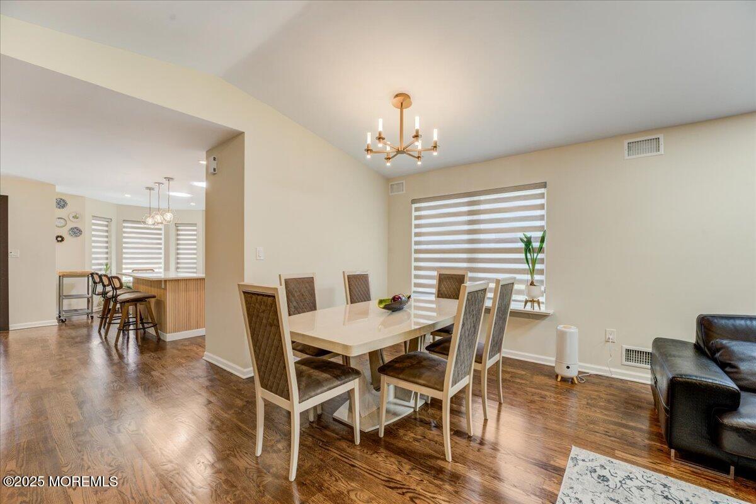
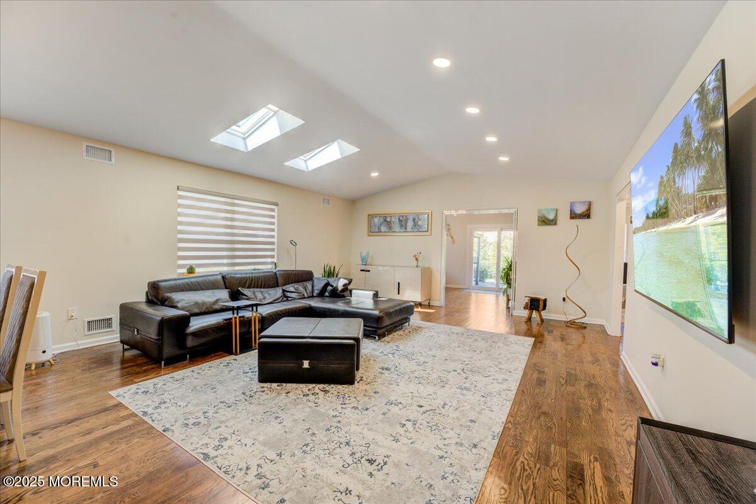
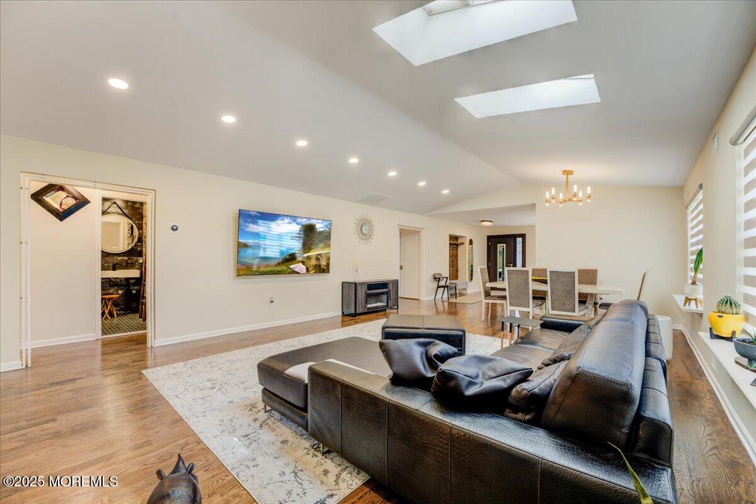
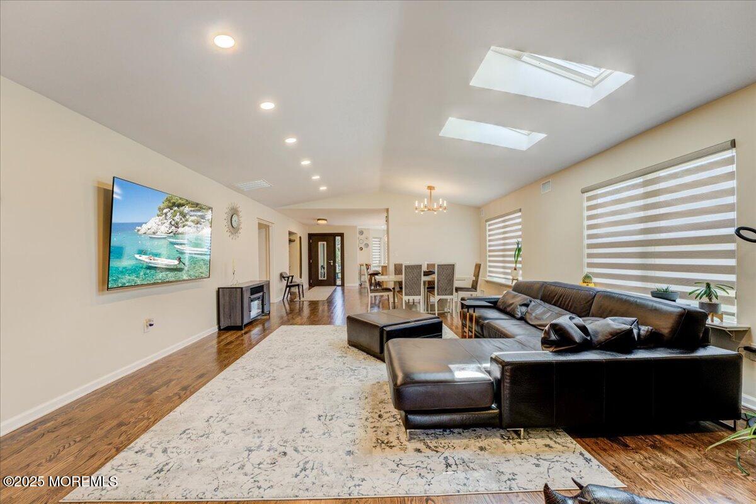
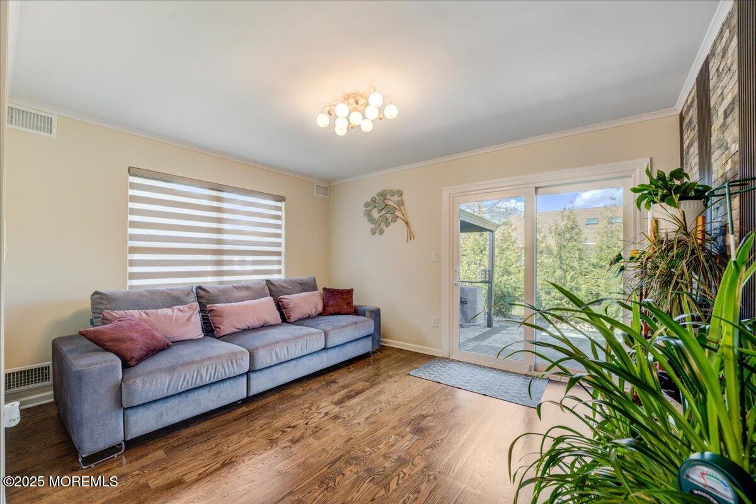
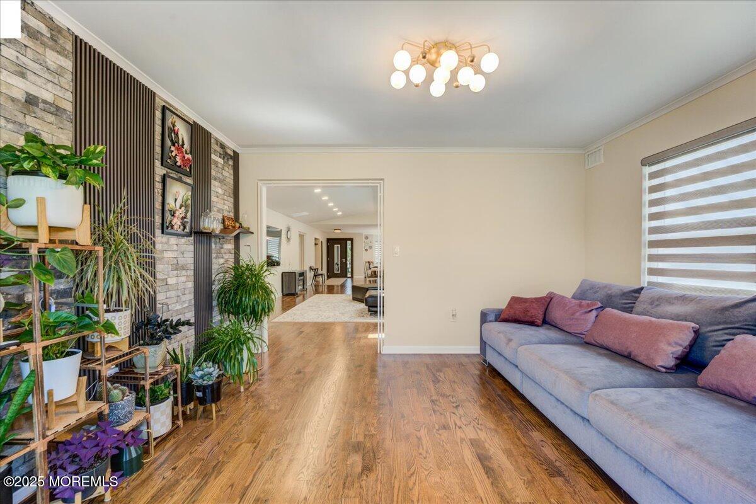
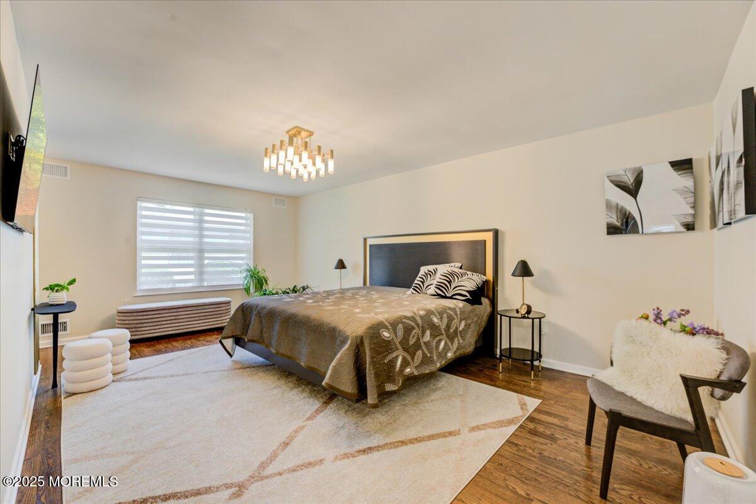
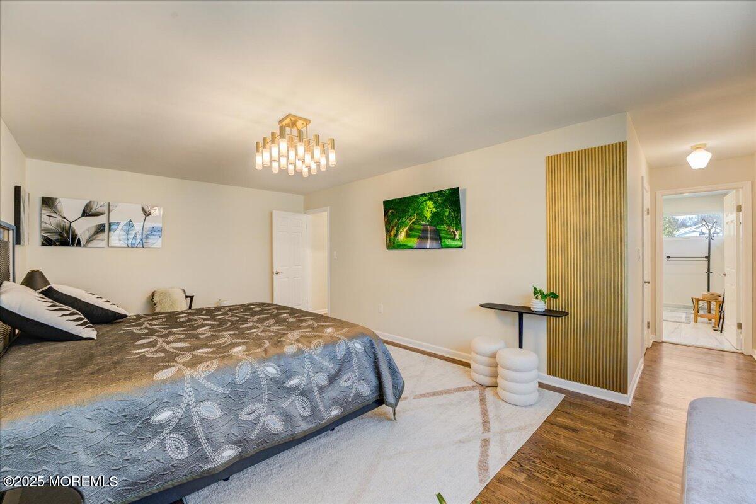
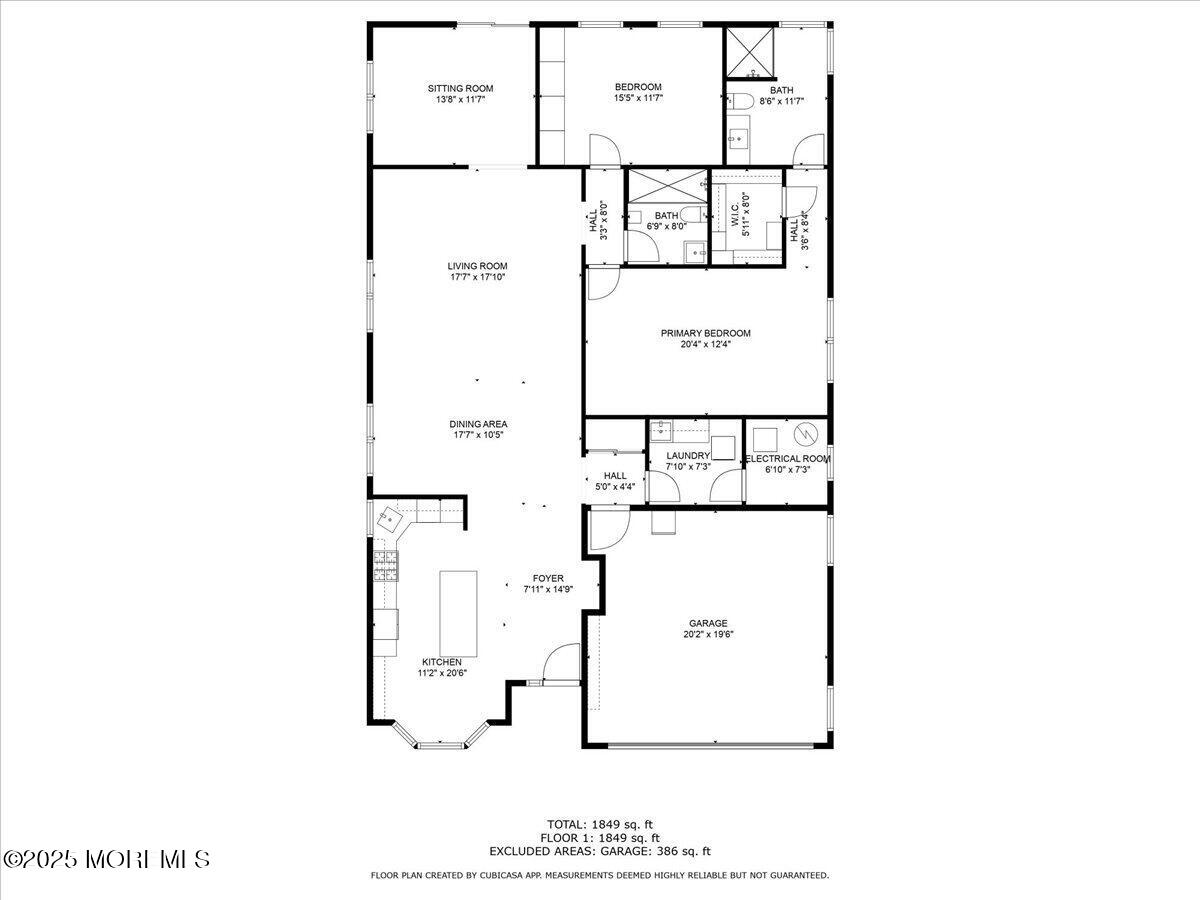
The home boasts gleaming hardwood floors throughout, complemented by recessed lighting and vaulted ceilings, creating an open and airy feel. The windows have been replaced and adorned with modern zebra blinds, adding both style and functionality. The spacious living areas include an office/den that can easily serve as a third bedroom, featuring an elegant accent wall that adds character to the space.

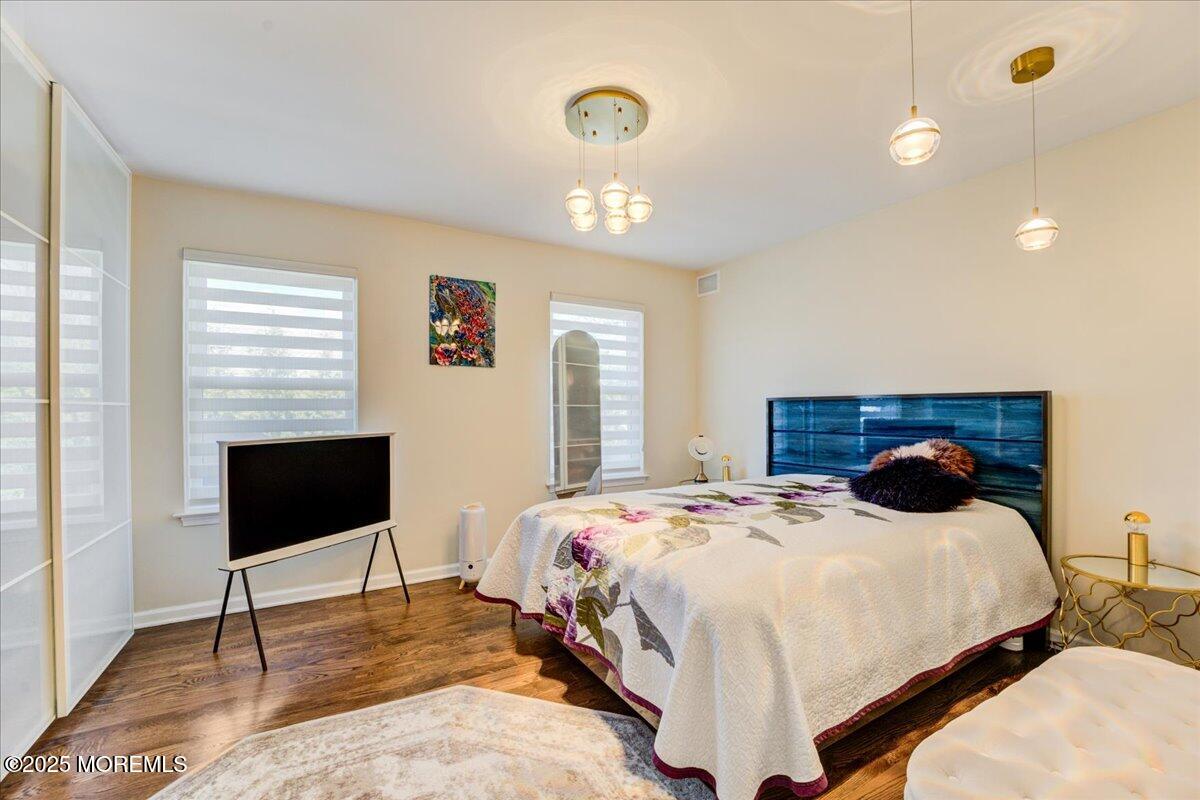
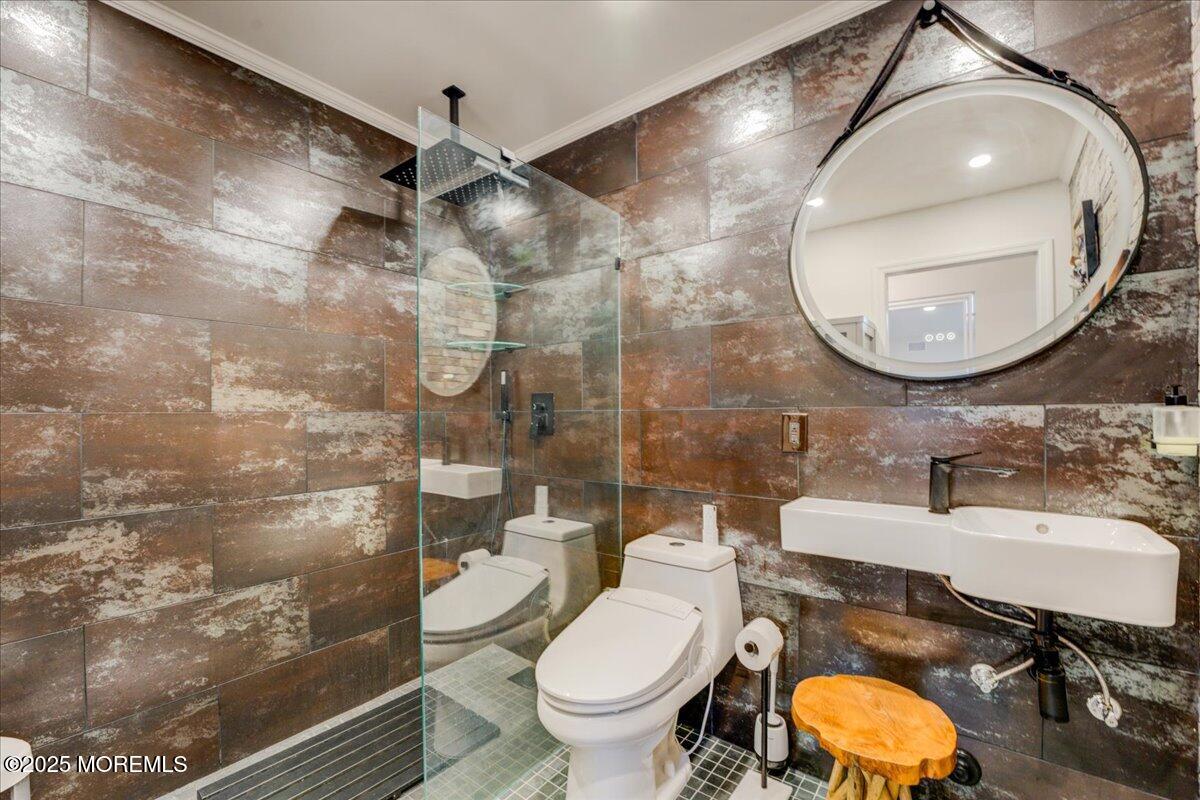
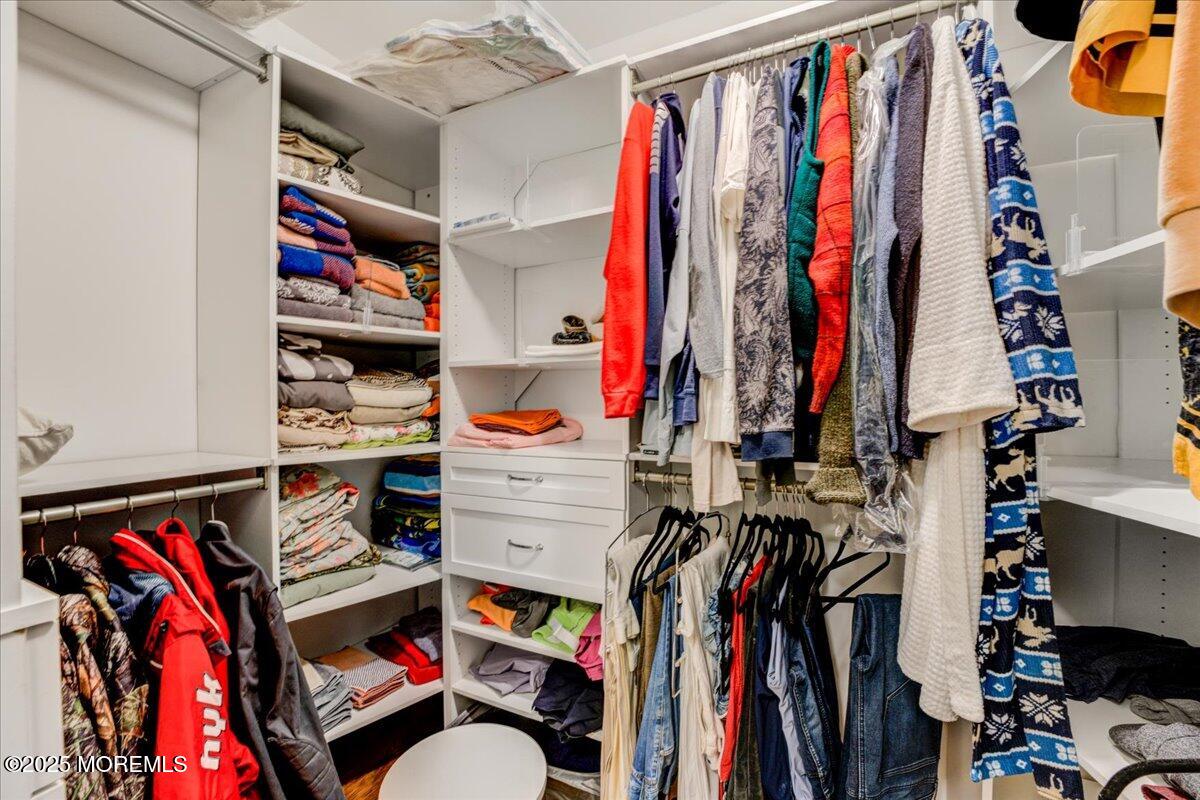
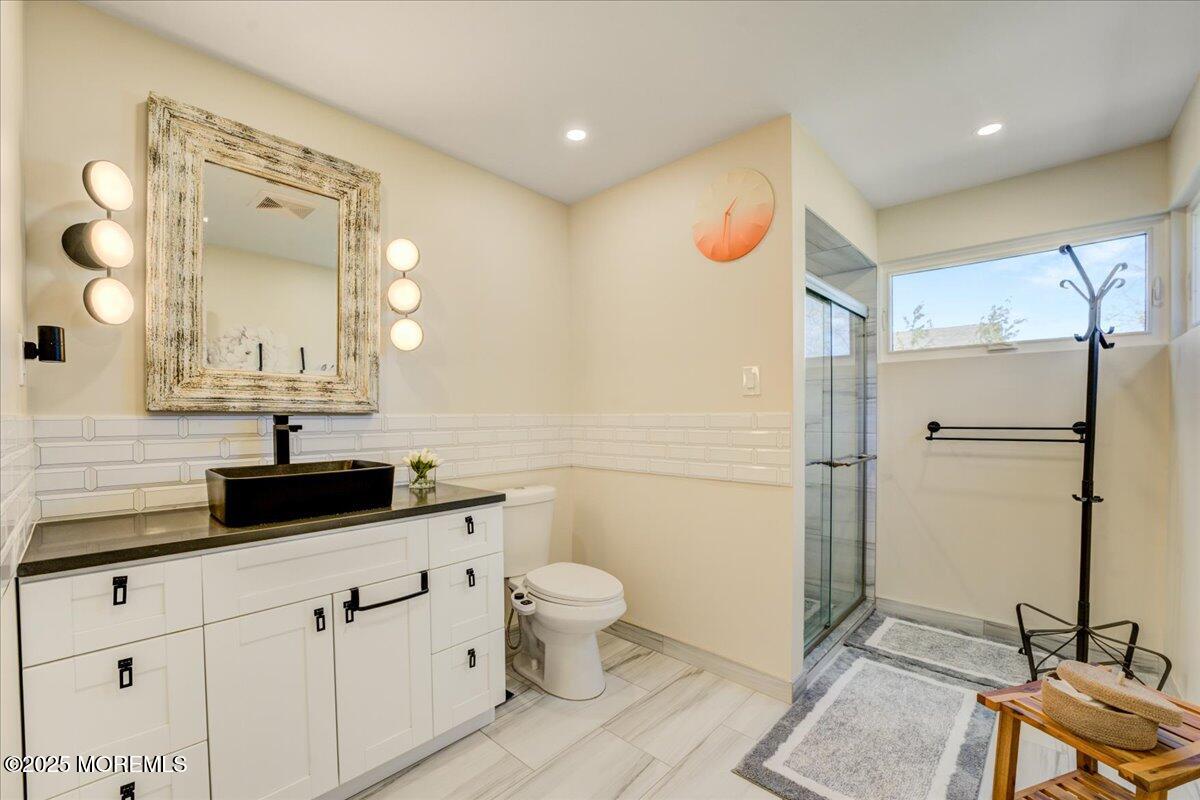
The home offers two generously sized bedrooms and two beautifully renovated bathrooms. The primary suite is a true retreat, complete with a custom walk-in closet designed for optimal organization and storage. Every bathroom has been tastefully updated, reflecting contemporary elegance and comfort.

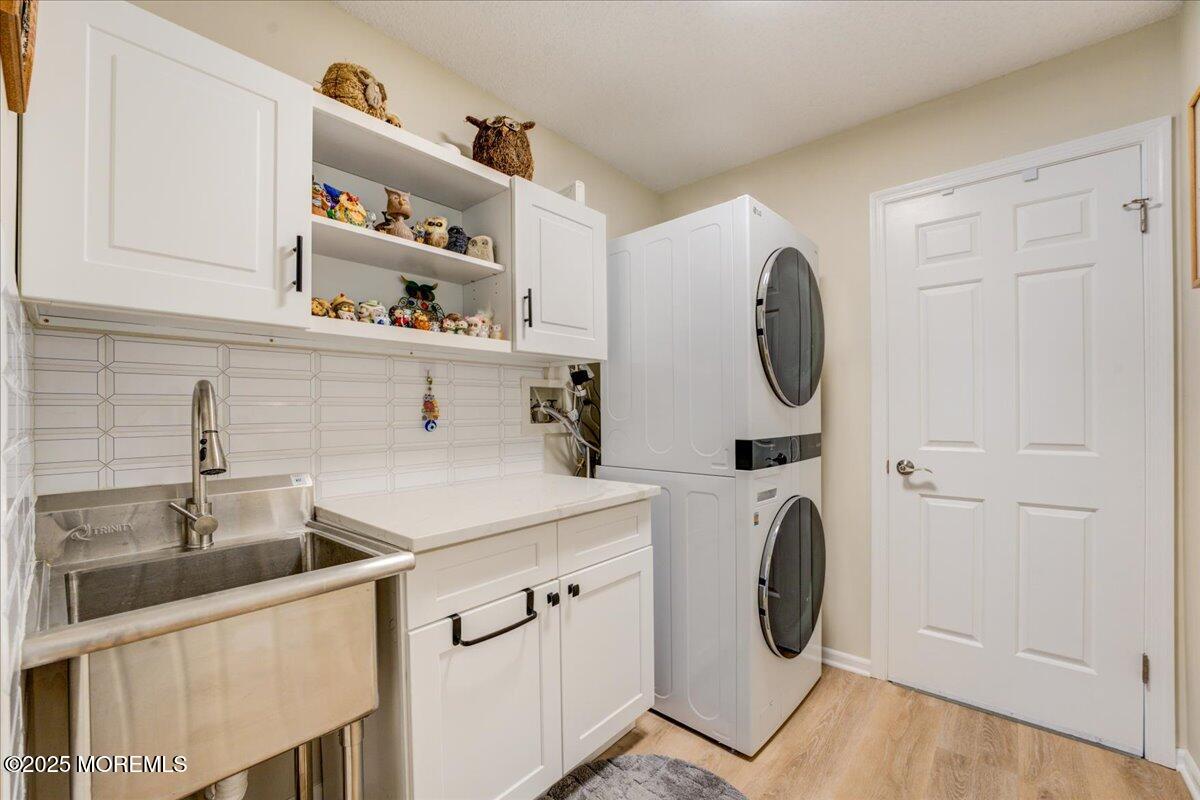
For added convenience, the home includes a custom laundry area with a brand-new washer and dryer. The furnace, AC, and hot water heater have all been replaced, ensuring energy efficiency and peace of mind for years to come.

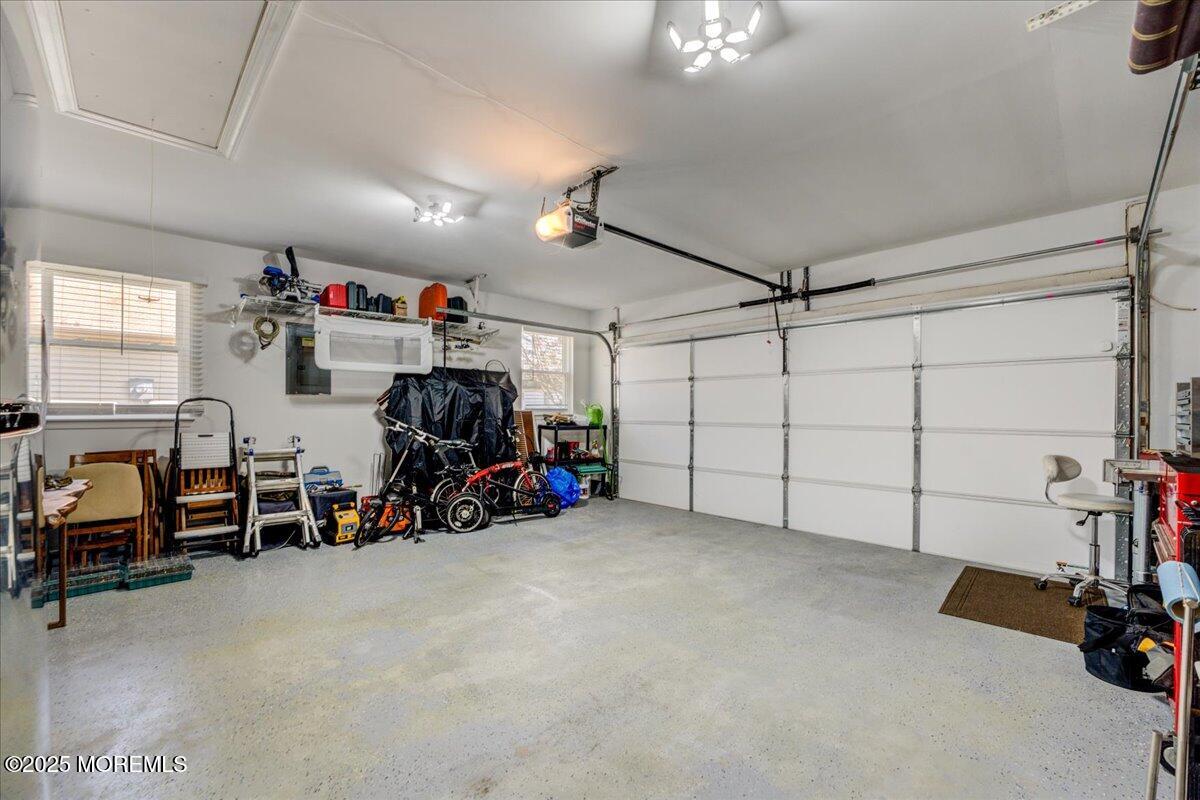
The two-car garage is not only spacious but also thoughtfully upgraded with a new insulated garage door, epoxy floors, and pull-down attic stairs, providing additional storage options.

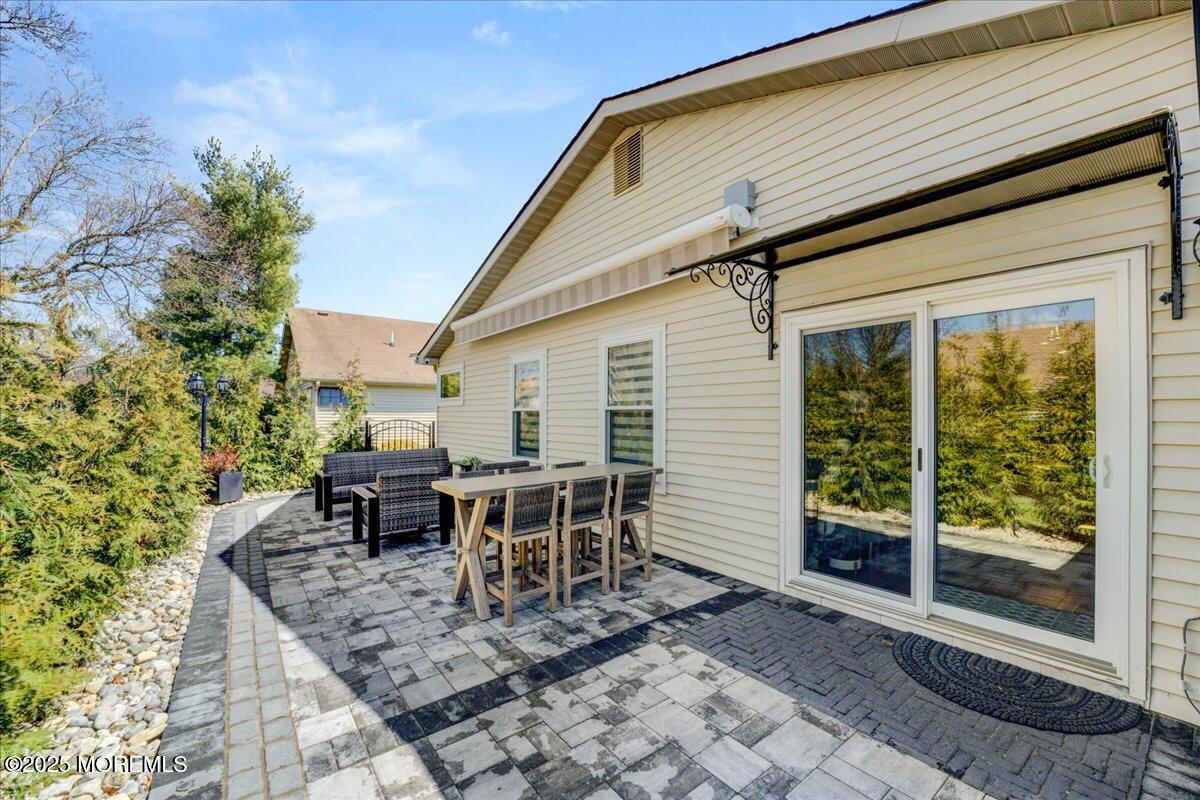
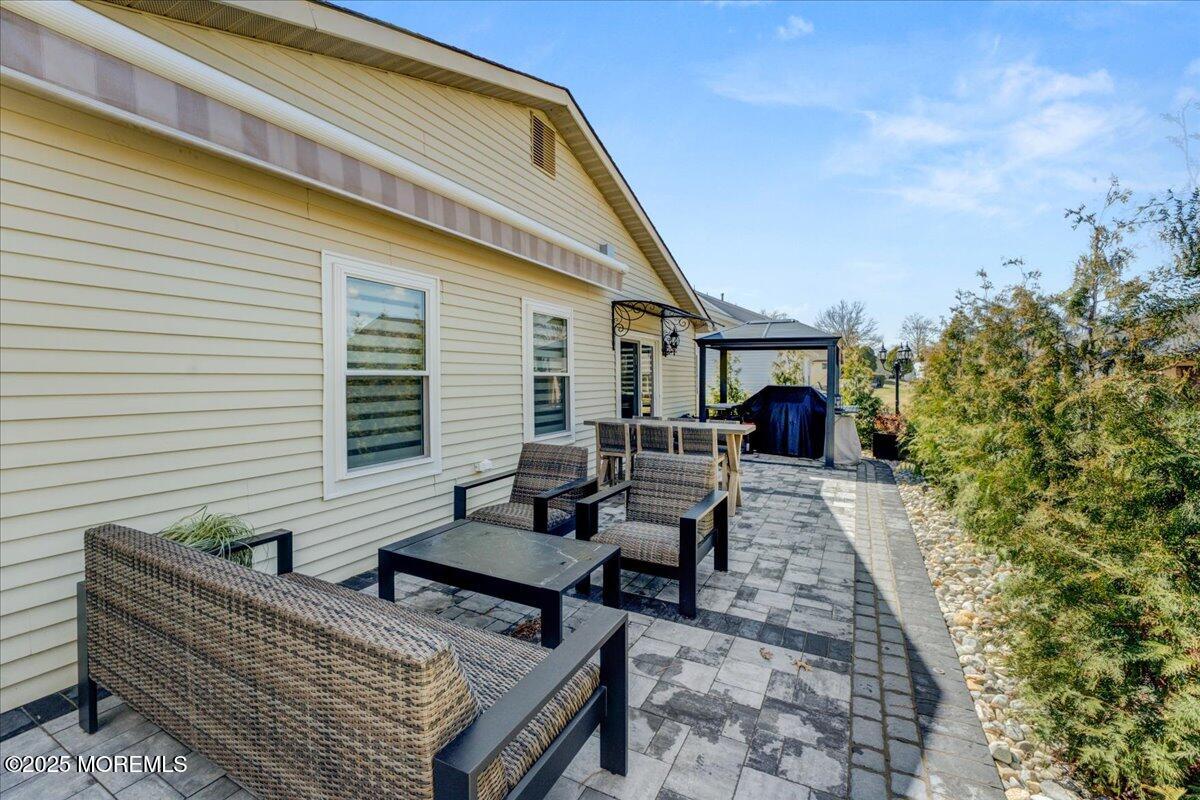
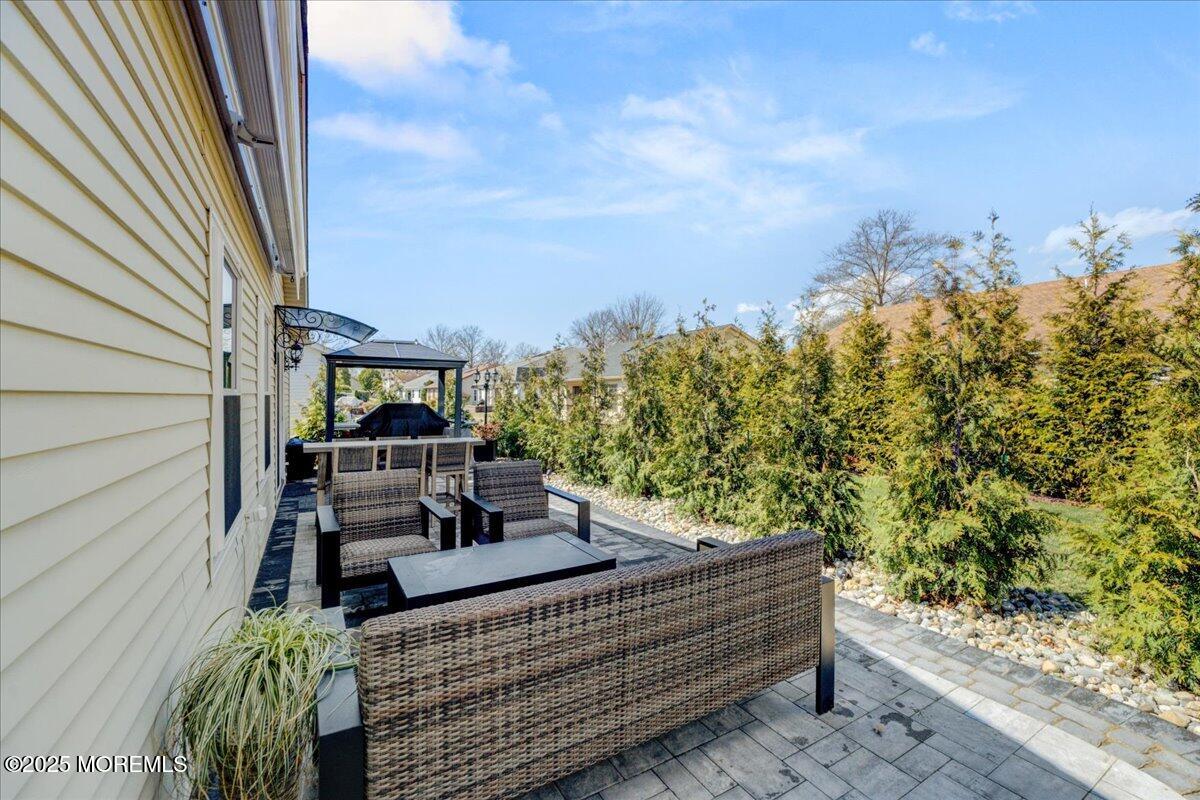
Step outside into your private backyard oasis, where relaxation and entertainment come together effortlessly. Enjoy the paver patio, complete with a pergola, and unwind under the electric awning with built-in lighting, perfect for enjoying the outdoors at any time of day. The new sliding glass door enhances the seamless indoor-outdoor flow, making this home an entertainer's dream.

With central AC and forced hot air for year-round comfort, this home is truly move-in ready, offering an unparalleled lifestyle in a vibrant and well-maintained adult community. Don't miss this opportunity to own a fully updated, low-maintenance home in one of Marlboro's most desirable locations!

2
beds

2
baths

1,878 Sq.Ft. LIVING AREA

6,534 Sq.Ft. lot

George Pavlushkin

George Pavlushkin

Features & Amenities

Interior

  • total bedrooms2
  • Total bathrooms2
  • full bathrooms2

Area & Lot

  • Status Sold
  • Date Sold June 23, 2025
  • Living Area1,878 Sq.Ft.
  • Total Area1,878 Sq.Ft.
  • Lot Area6,534 Sq.Ft.
  • MLS® ID22508693
  • TypeOther
  • YEAR BUILT1986
  • NeighborhoodMarlboro Township
  • Architecture StylesRanch

Exterior

  • STORIES1
  • Garage Space2.0
  • water SourcePublic
  • roofShingle
  • parkingDirect Access
  • HEAT TYPEForced Air
  • AIR CONDITIONINGCentral Air
  • sewerPublic Sewer
  • SubstructureSlab
  • other exterior FeaturesOutdoor Grill

Financial

  • Sales Price$755,000
  • Real Estate Tax $6,821/yr
  • HOA $230/mo

Marlboro Township

Explore

Work With Us

Whether you're buying, selling, or investing, the Team provides the expert service you need for a successful real estate experience.

Follow Us on Instagram