10 Kerri Lane 602
10 Kerri Lane 602
10 Kerri Lane 602
10 Kerri Lane 602
10 Kerri Lane 602
10 Kerri Lane 602
10 Kerri Lane 602
10 Kerri Lane 602
10 Kerri Lane 602
10 Kerri Lane 602
10 Kerri Lane 602
10 Kerri Lane 602
10 Kerri Lane 602
10 Kerri Lane 602
10 Kerri Lane 602
10 Kerri Lane 602
10 Kerri Lane 602
10 Kerri Lane 602
10 Kerri Lane 602
10 Kerri Lane 602
10 Kerri Lane 602
10 Kerri Lane 602
10 Kerri Lane 602
10 Kerri Lane 602
10 Kerri Lane 602
10 Kerri Lane 602
10 Kerri Lane 602
10 Kerri Lane 602
10 Kerri Lane 602
10 Kerri Lane 602
10 Kerri Lane 602
10 Kerri Lane 602
10 Kerri Lane 602
10 Kerri Lane 602
10 Kerri Lane 602
10 Kerri Lane 602
10 Kerri Lane 602
10 Kerri Lane 602
SEE ALL PHOTOS
10 Kerri Lane 602
10 Kerri Lane 602
10 Kerri Lane 602
10 Kerri Lane 602
10 Kerri Lane 602
10 Kerri Lane 602
10 Kerri Lane 602
10 Kerri Lane 602
10 Kerri Lane 602
10 Kerri Lane 602
10 Kerri Lane 602
10 Kerri Lane 602
10 Kerri Lane 602
10 Kerri Lane 602
10 Kerri Lane 602
10 Kerri Lane 602
10 Kerri Lane 602
10 Kerri Lane 602
10 Kerri Lane 602
10 Kerri Lane 602
10 Kerri Lane 602
10 Kerri Lane 602
10 Kerri Lane 602
10 Kerri Lane 602
10 Kerri Lane 602
10 Kerri Lane 602
10 Kerri Lane 602
10 Kerri Lane 602
10 Kerri Lane 602
10 Kerri Lane 602
10 Kerri Lane 602
10 Kerri Lane 602
10 Kerri Lane 602
10 Kerri Lane 602
10 Kerri Lane 602
10 Kerri Lane 602
10 Kerri Lane 602
10 Kerri Lane 602
Sold

10 Kerri Lane 602

10 Kerri Lane 602, Lincoln Park, NJ 07035

$562,000
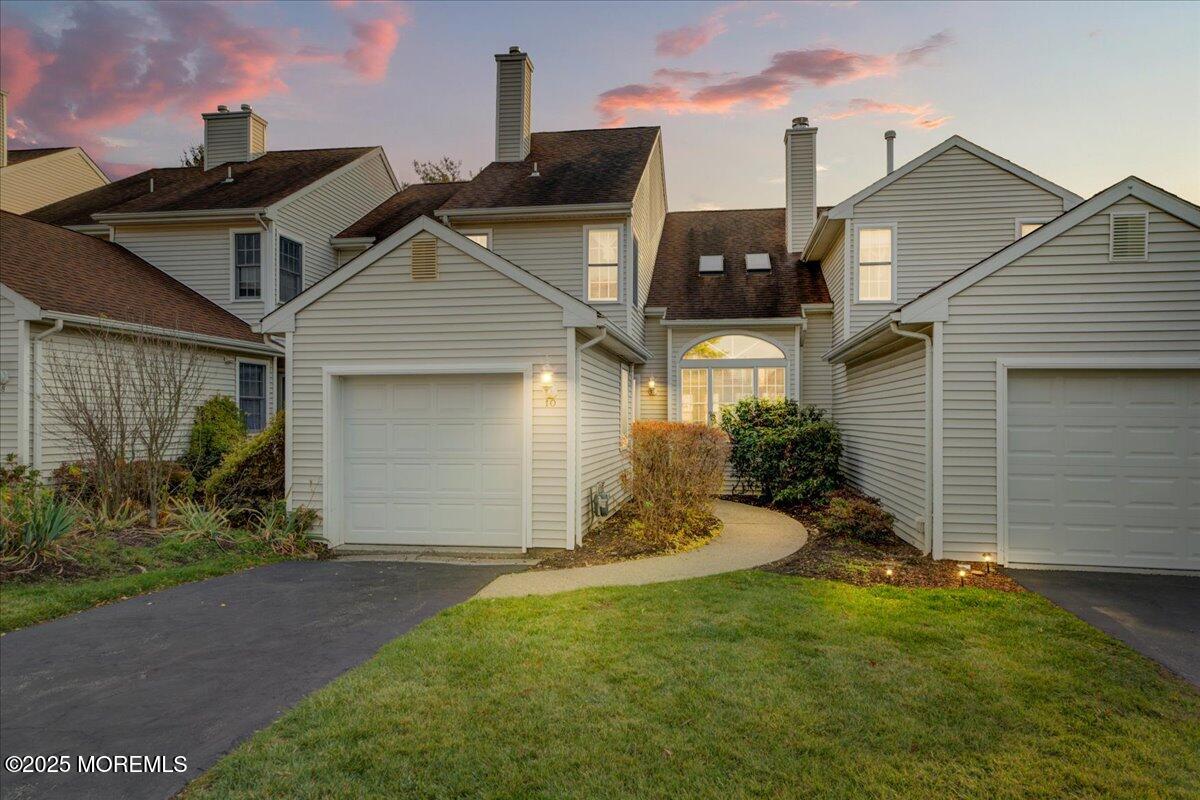
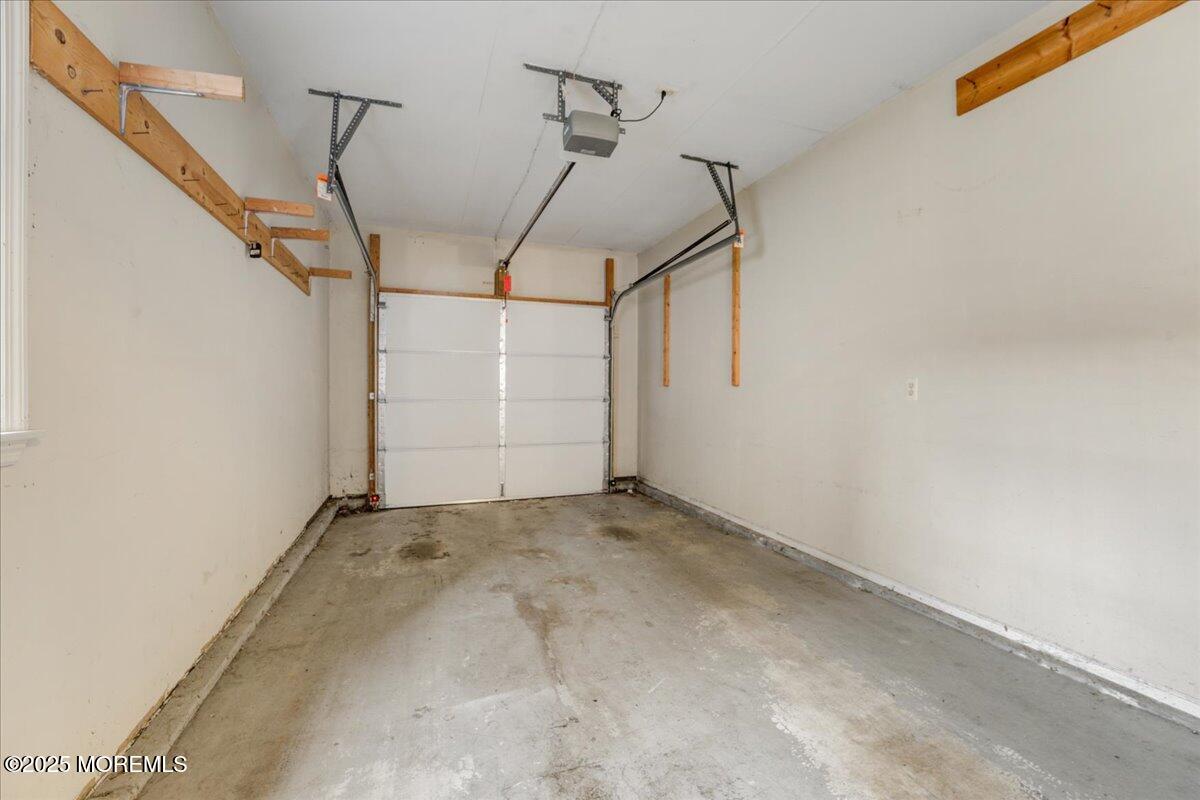
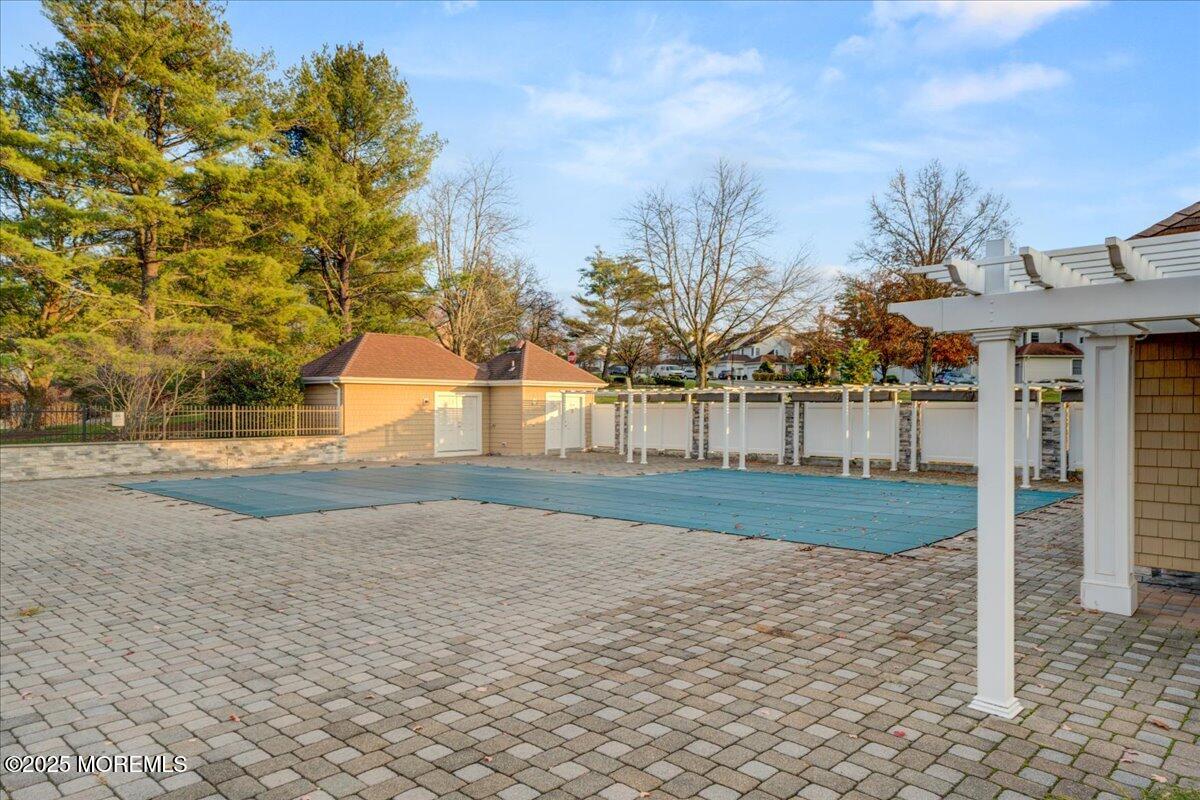
Welcome to Skyline Village at Lincoln Park -- a highly desirable townhouse community offering resort-style living with a sparkling pool, country-club clubhouse, and beautifully landscaped surroundings. This spacious multi-level home features an insulated 1-car garage, private driveway.

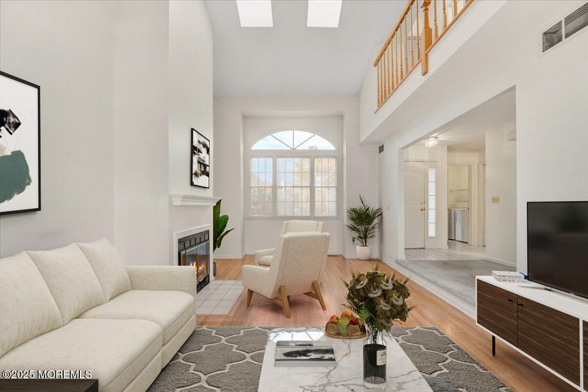
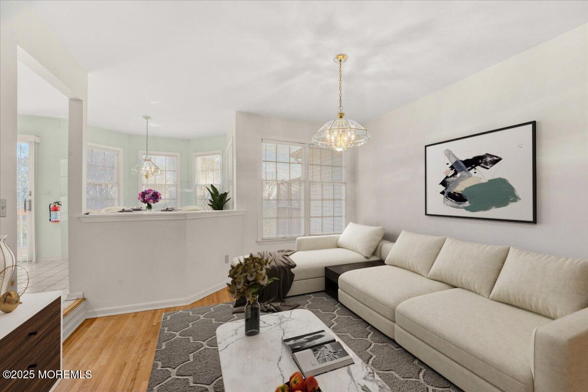
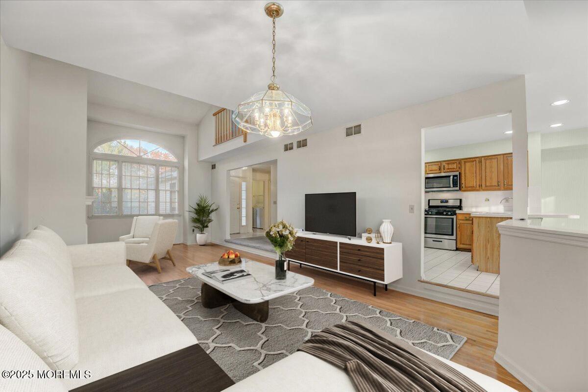
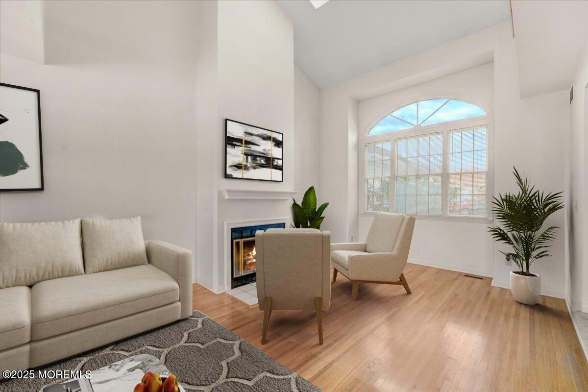
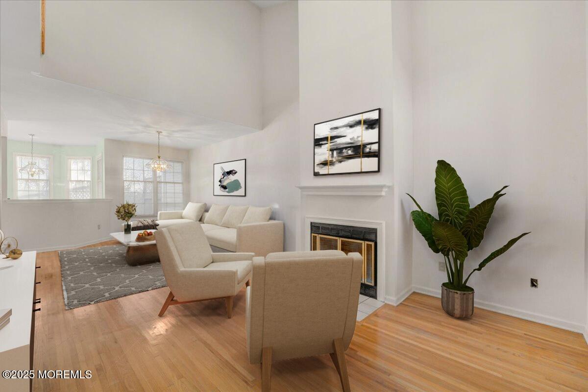
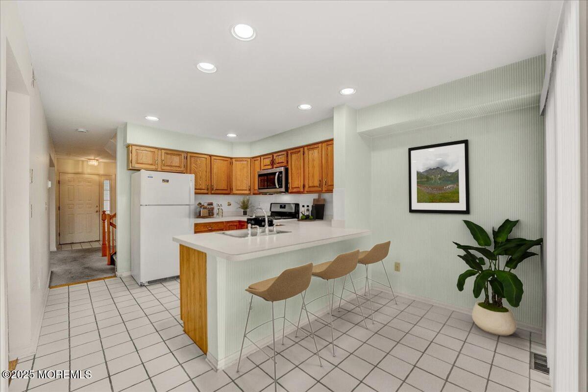
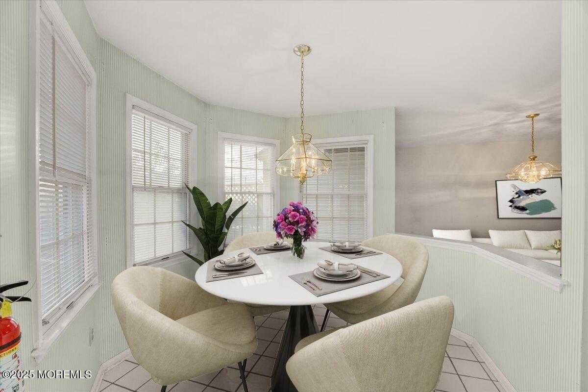
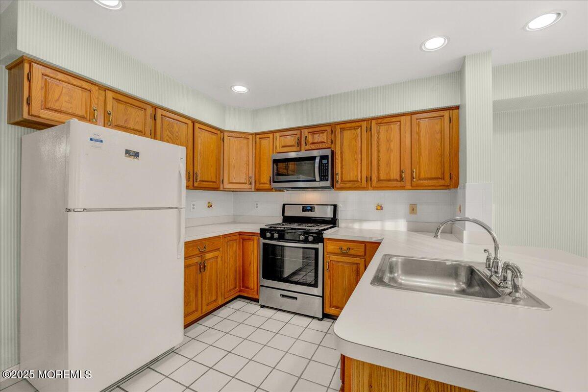
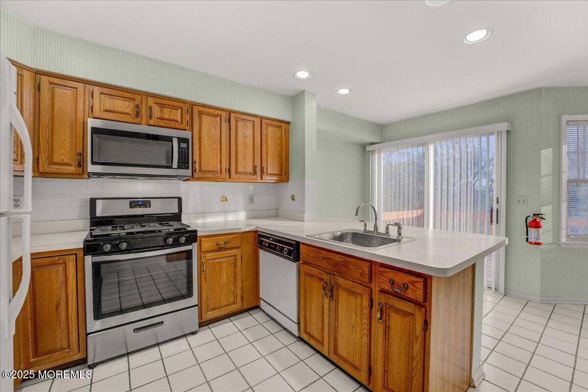
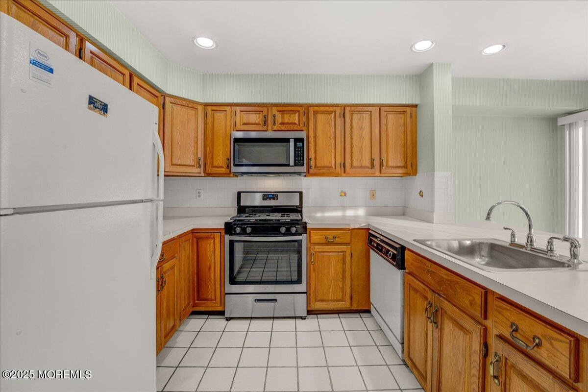
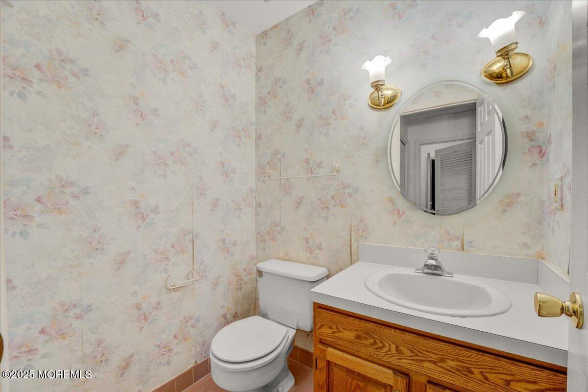
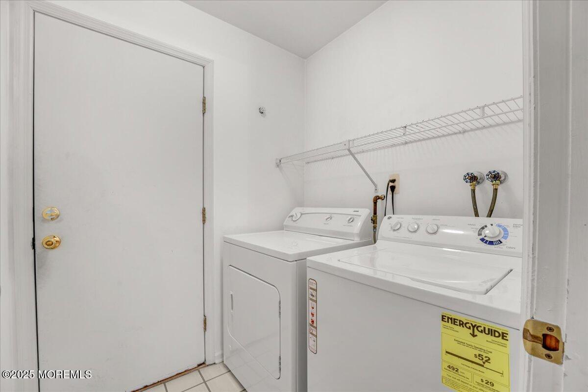
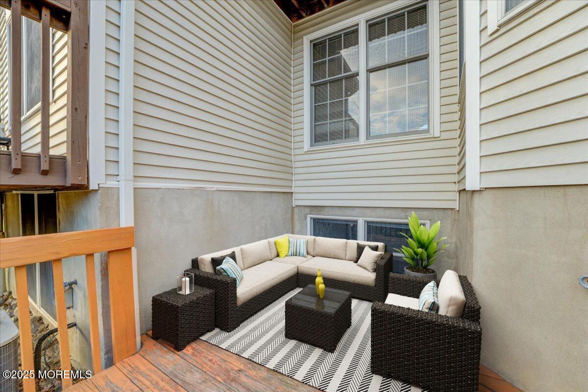
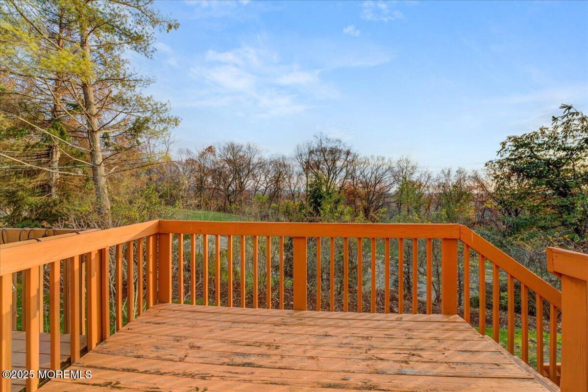
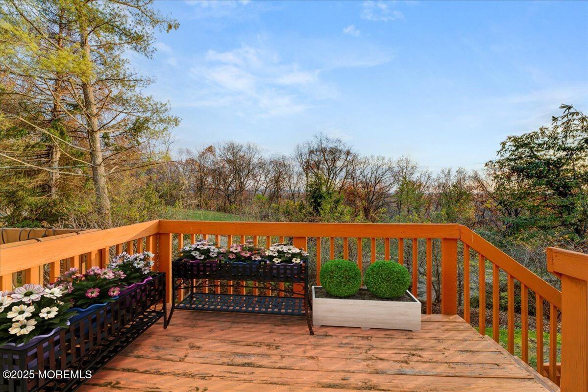
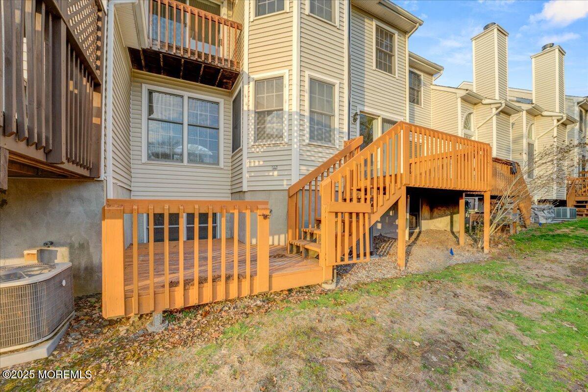
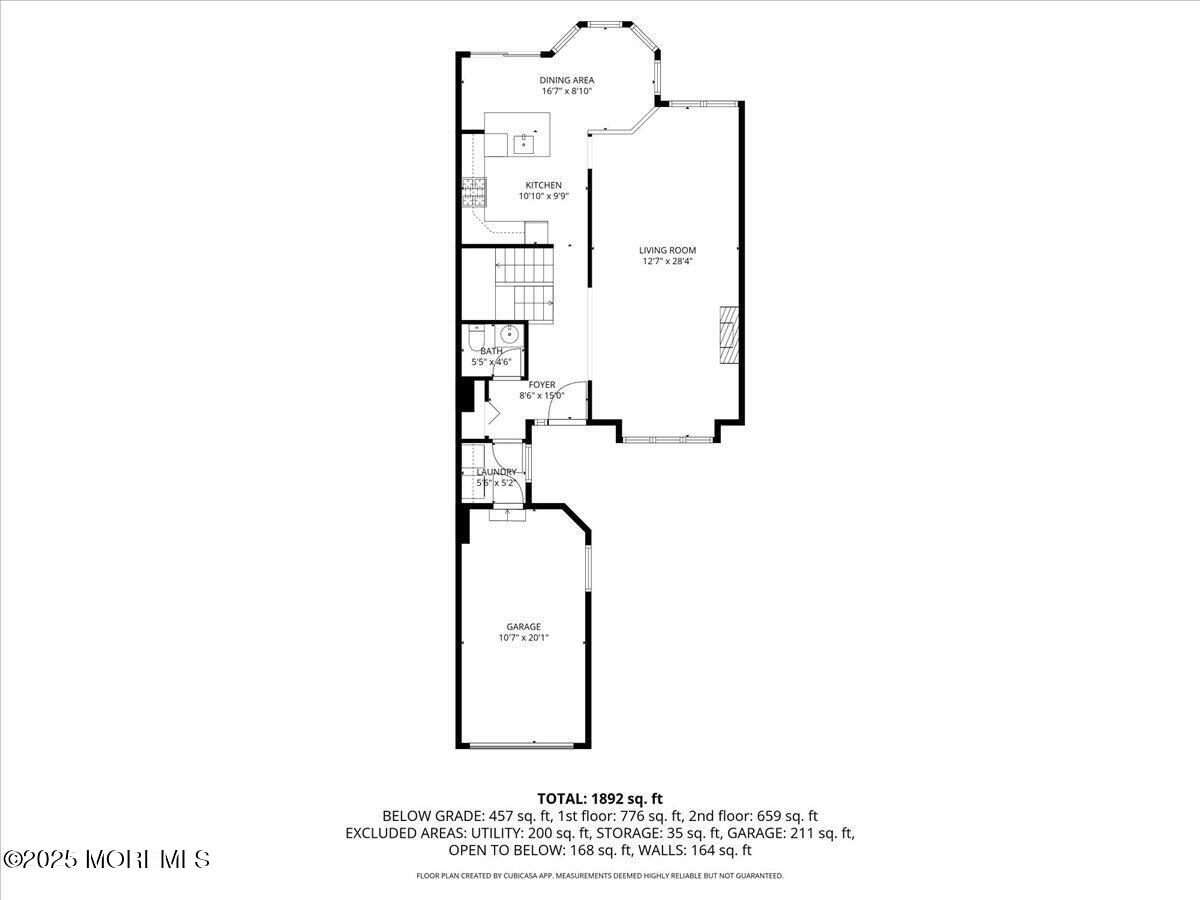
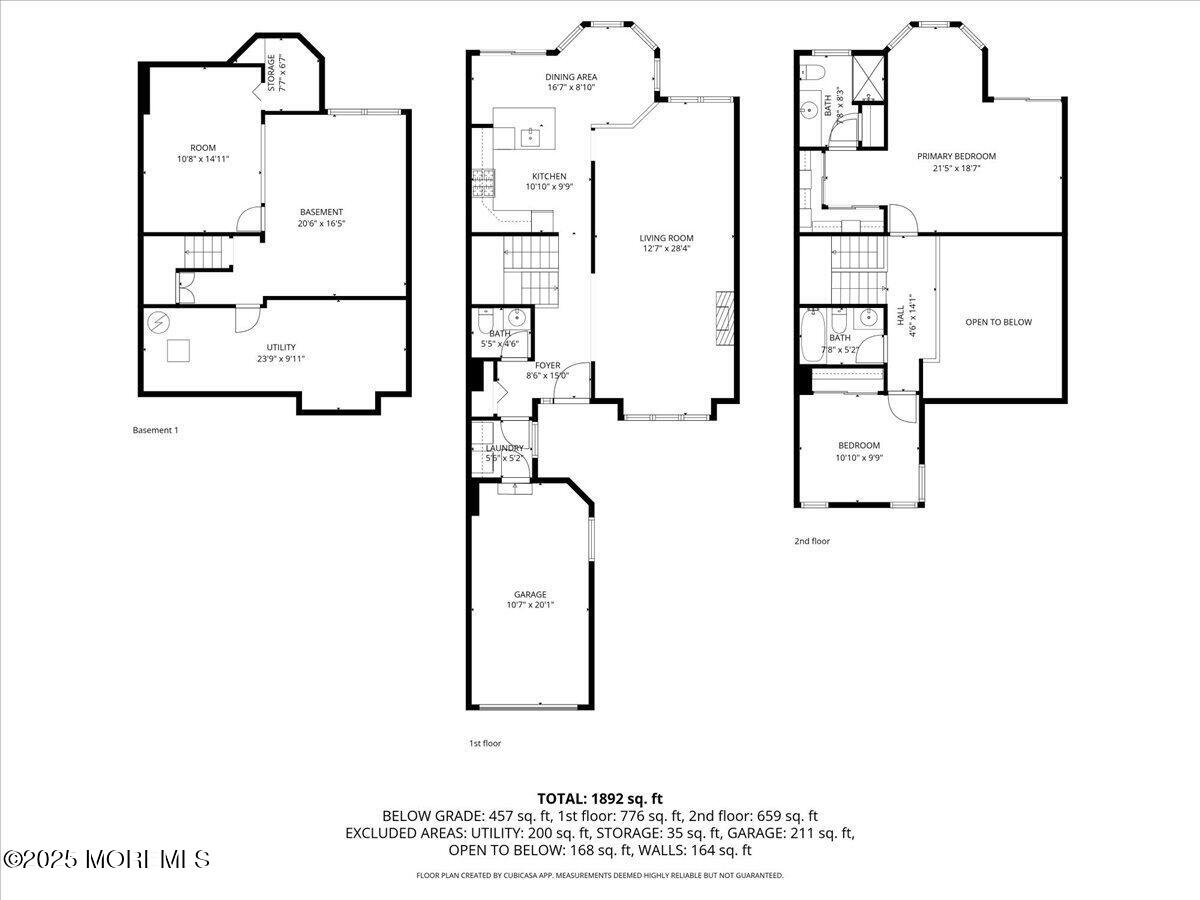
Step inside to an impressive family room adorned with soaring vaulted ceilings, recessed lighting, hardwood flooring, and a cozy wood-burning fireplace that creates the perfect atmosphere for relaxing or entertaining. A beautiful multi-level deck extends your living space outdoors, ideal for morning coffee or summer gatherings. The kitchen and dining areas offer great flow throughout the main level, along with a conveniently located half bath. The home also includes a washer and dryer in the unit for effortless everyday living.

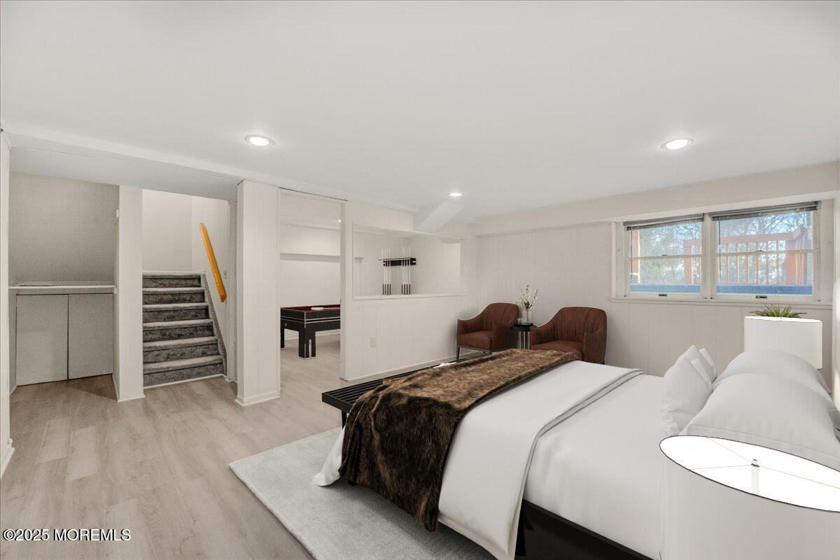
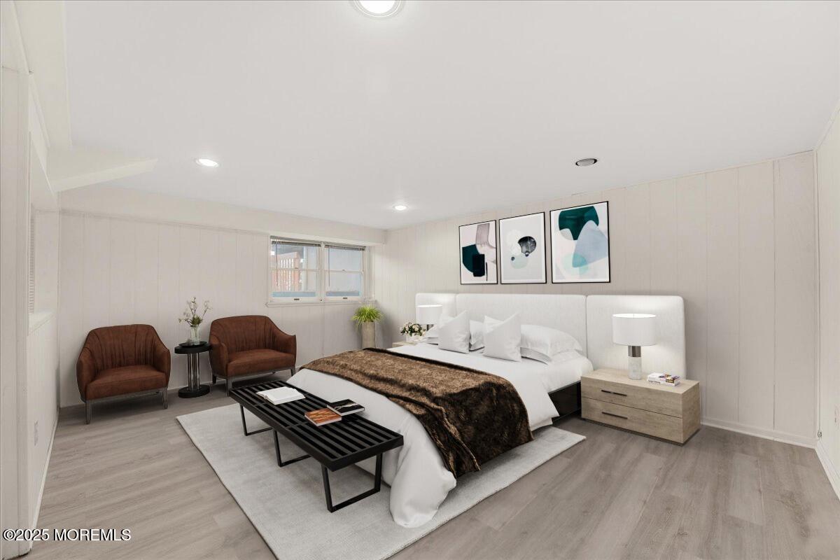
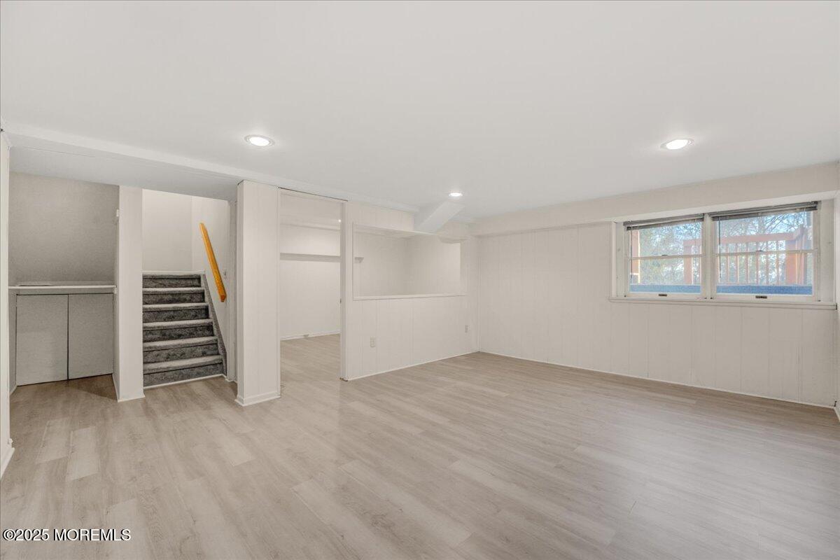
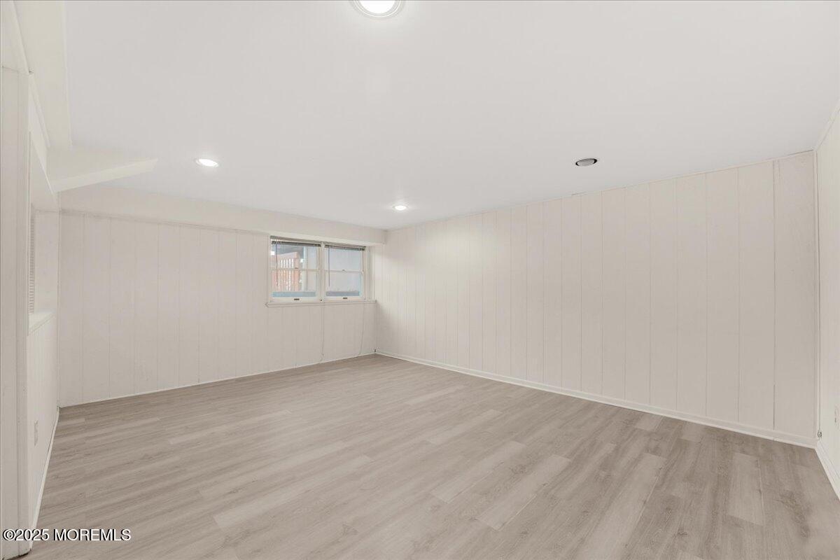
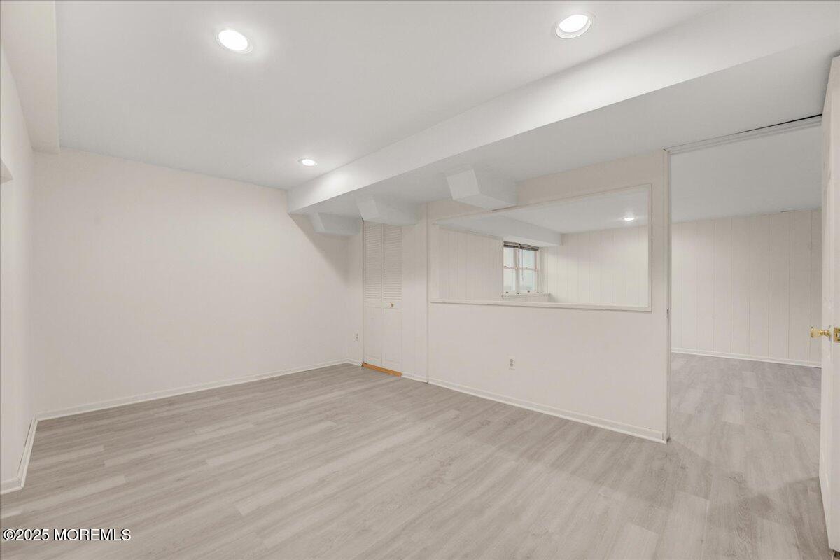
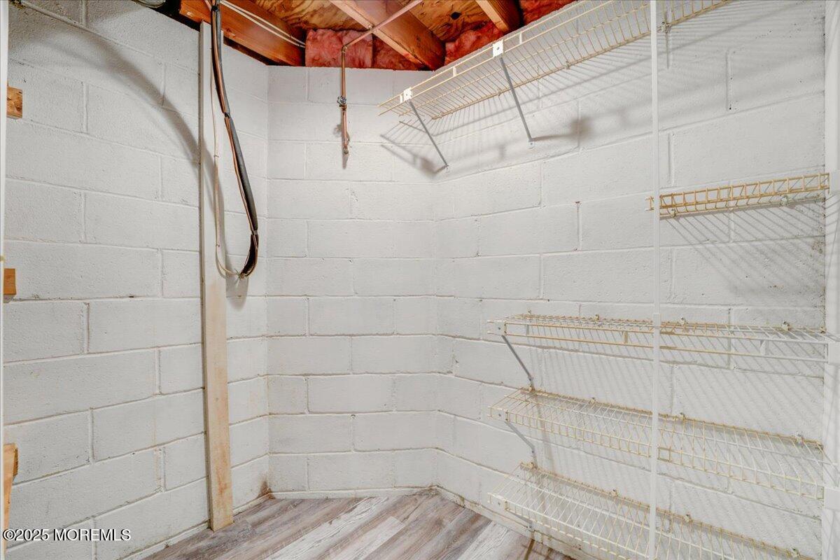
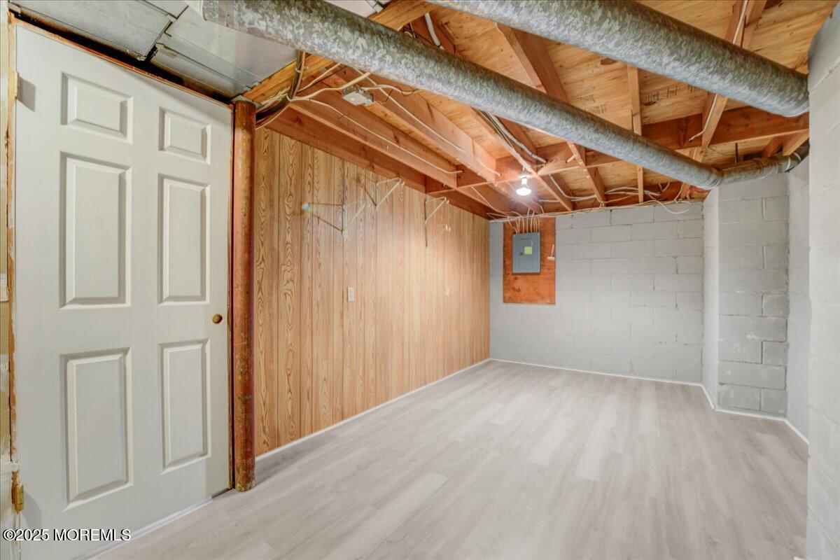
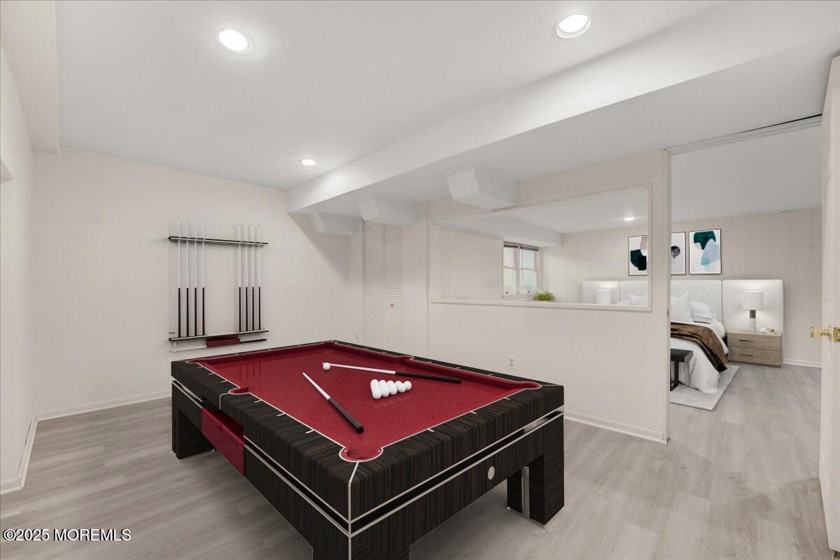
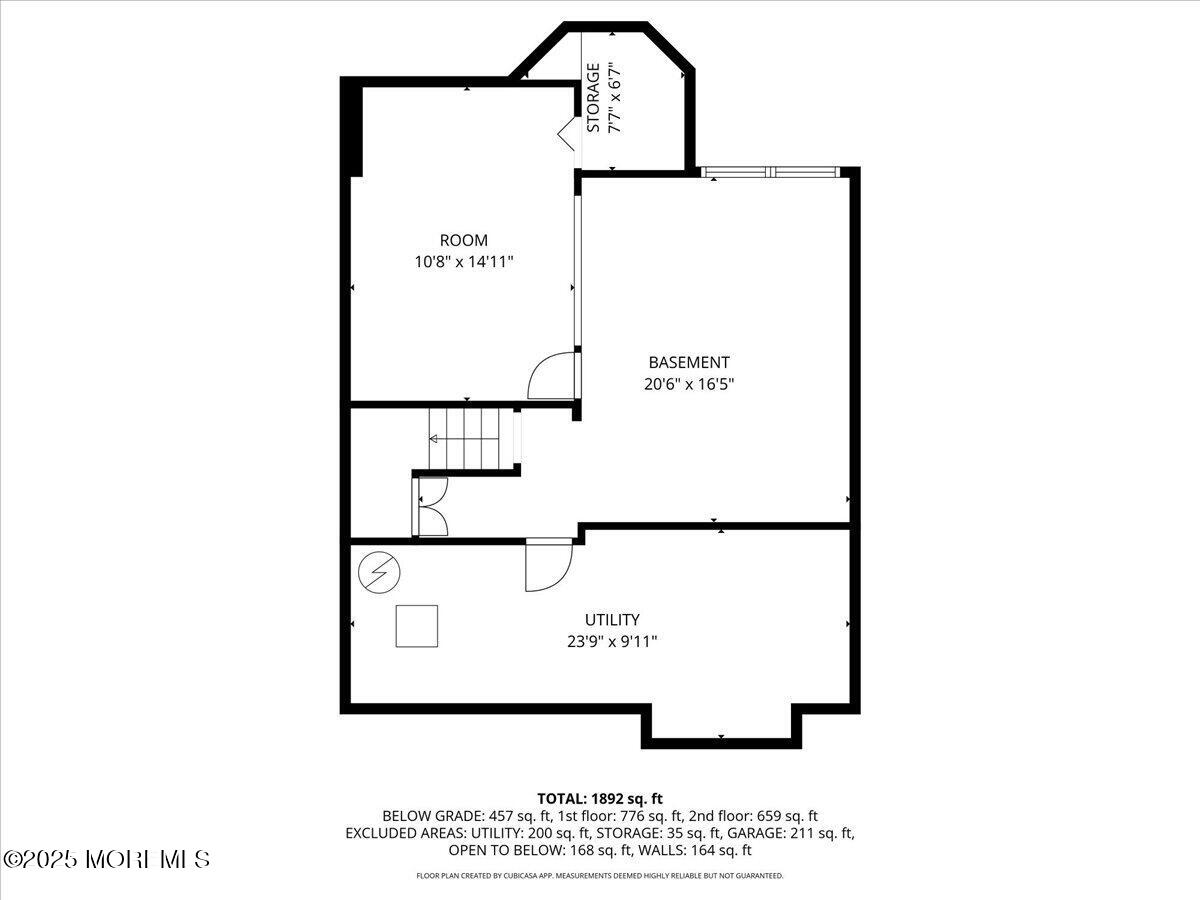
Downstairs, the partially finished basement provides exceptional bonus space, complete with an office area  perfect for remote work, hobbies, or additional storage.

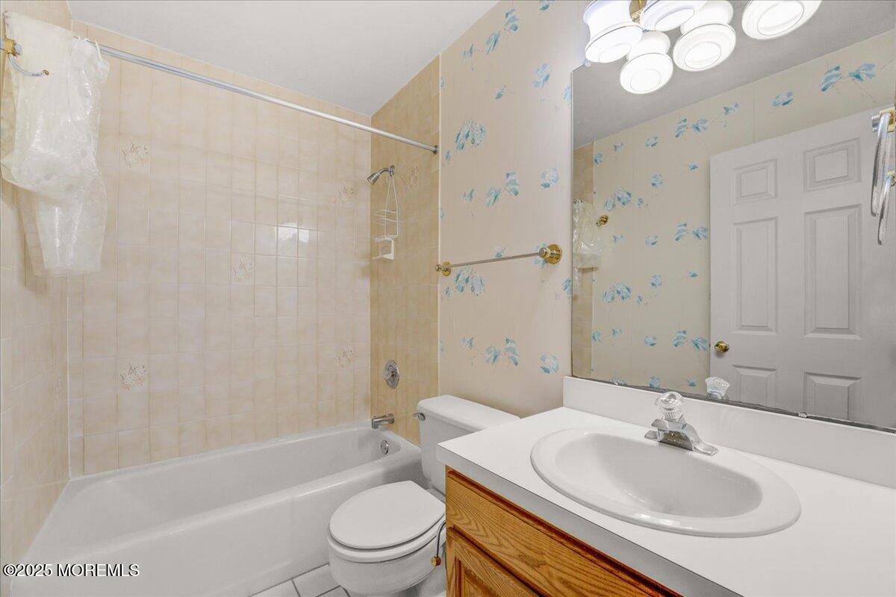
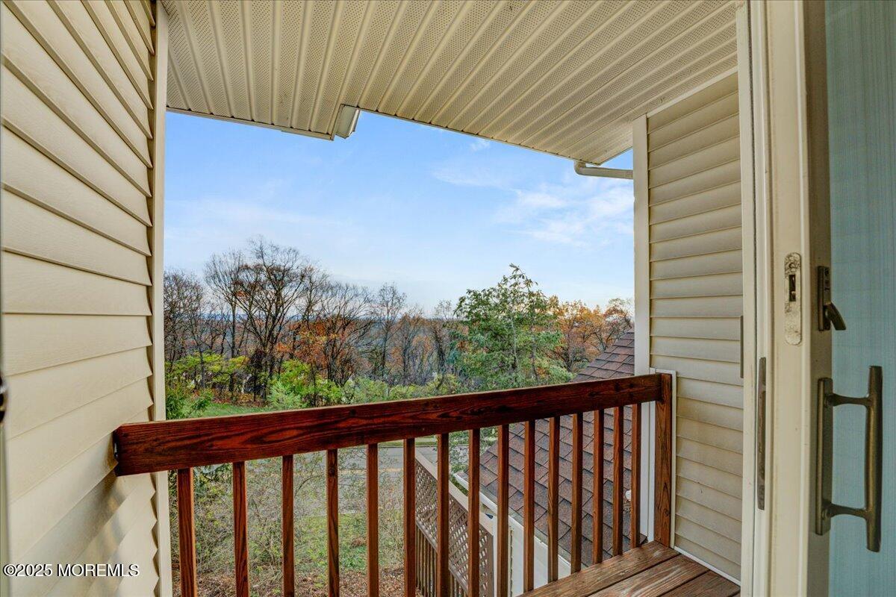
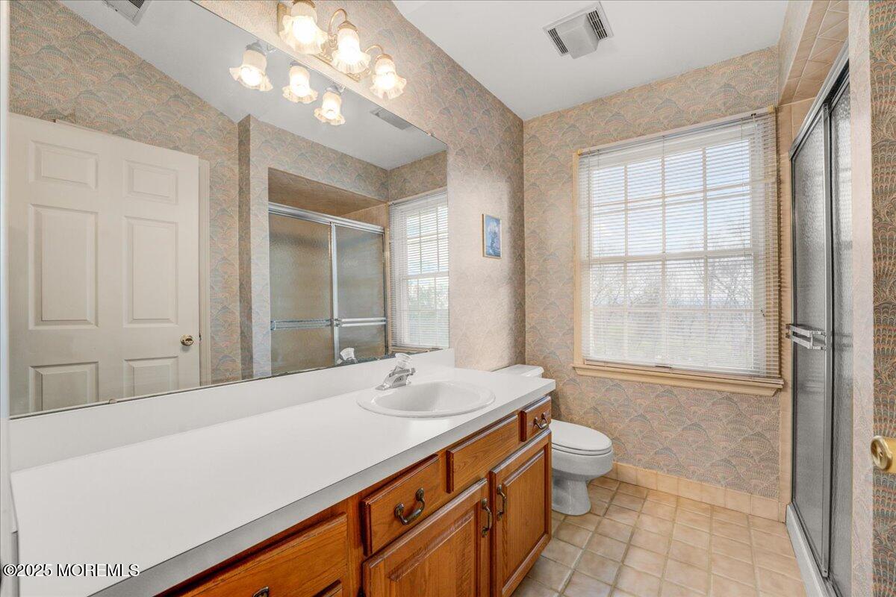
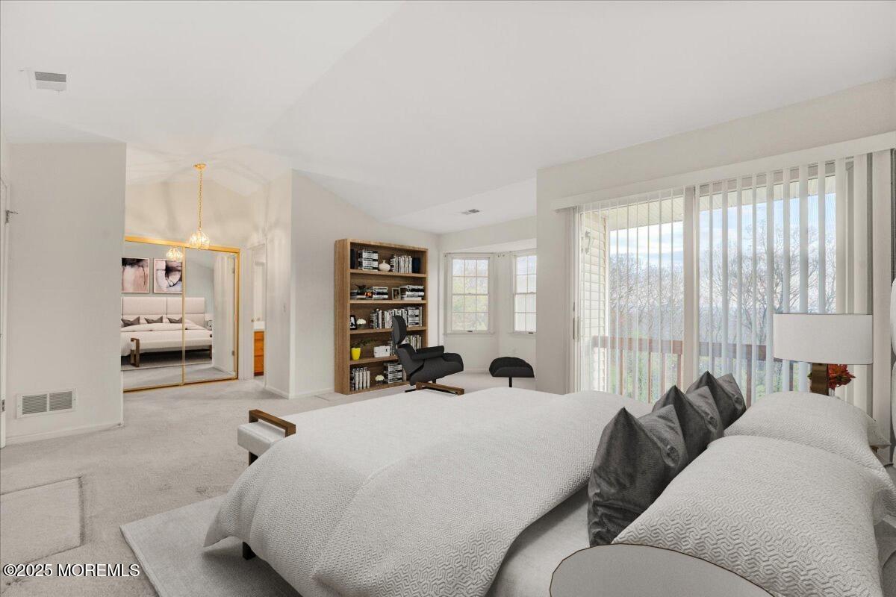
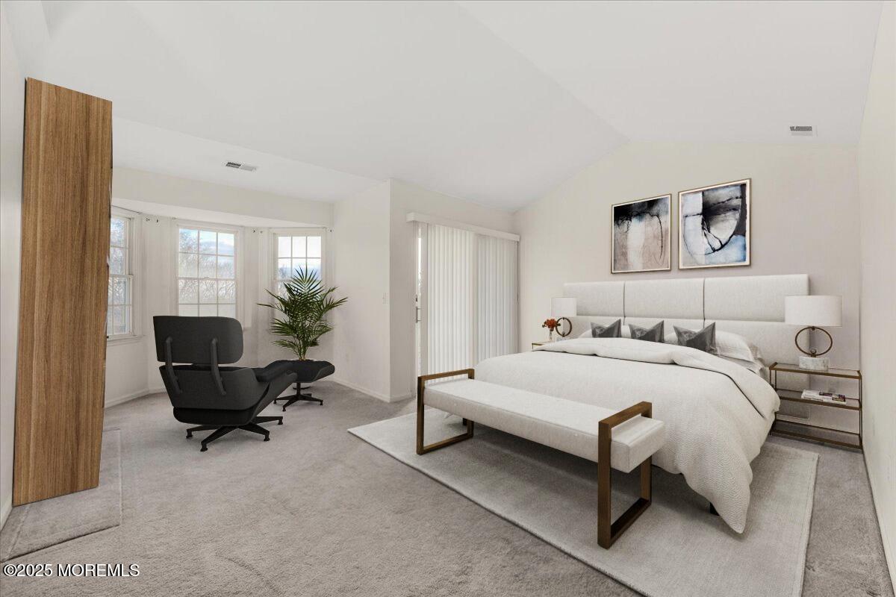
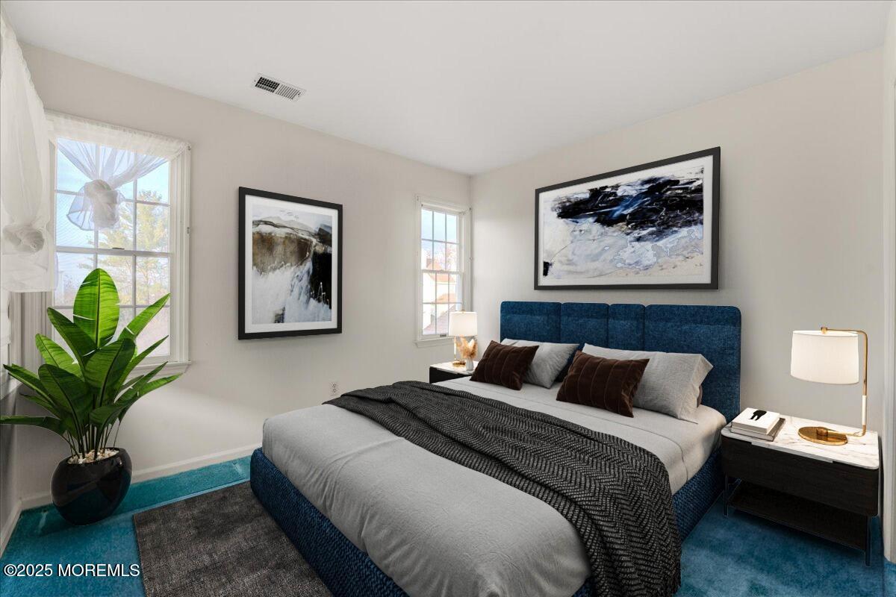
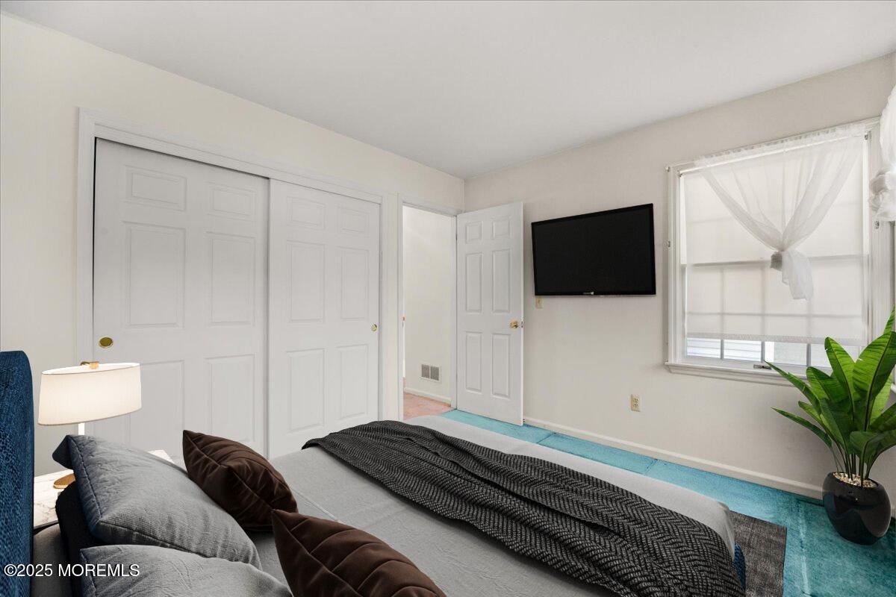
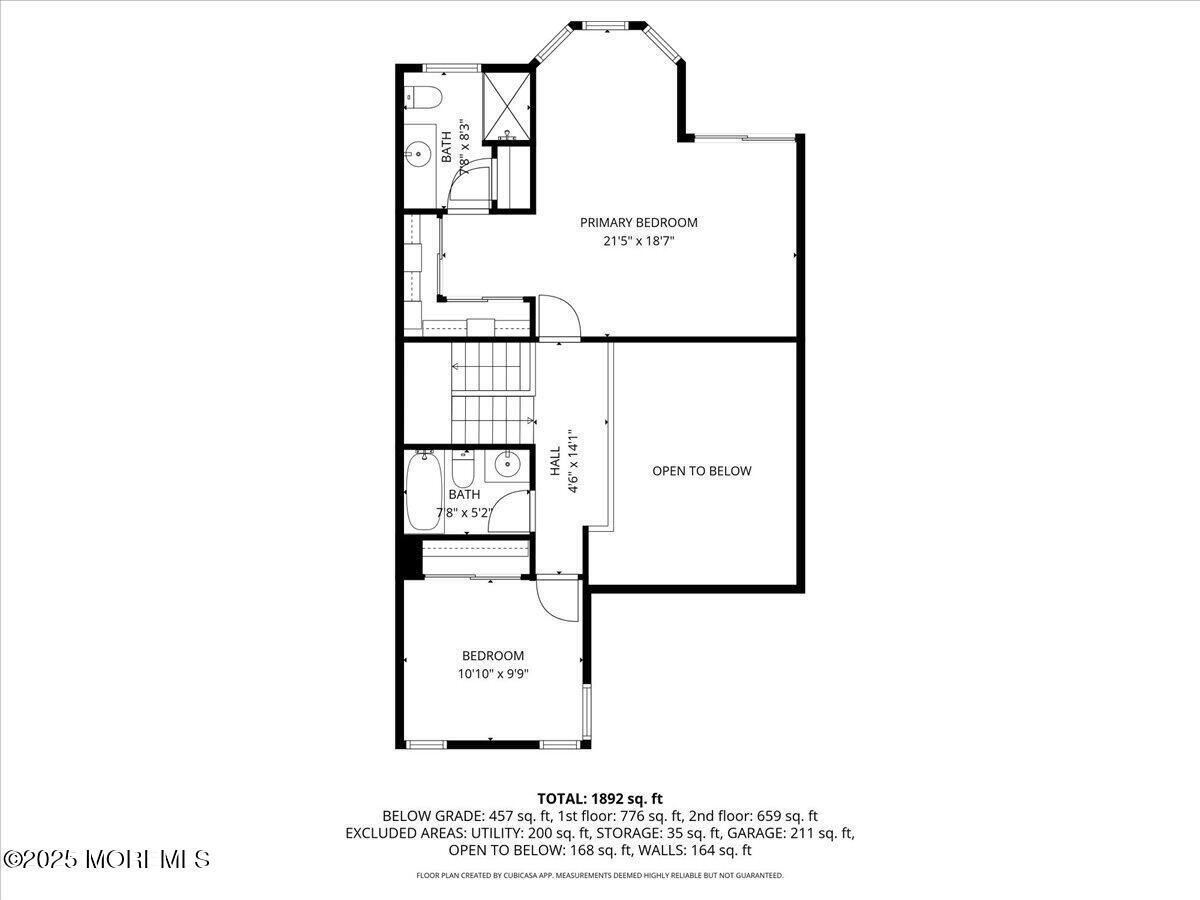
Upstairs, you'll find two generously sized bedrooms and two full bathrooms. The primary suite is a true retreat featuring vaulted ceilings, a sitting area, a private balcony, and an ensuite bath.

Additional upgrades include a replaced furnace, hot water heater, and AC system, ensuring comfort and efficiency throughout the seasons.

Located just minutes from the train station with direct access to New York City, this home combines convenience, comfort, and community amenities in one exceptional package. Move-in ready and full of potential  schedule your showing today!

2
beds

3
baths

1,395 Sq.Ft. LIVING AREA

7,840.8 Sq.Ft. lot

George Pavlushkin

George Pavlushkin

Features & Amenities

Interior

  • total bedrooms2
  • Total bathrooms3
  • full bathrooms2
  • half bathroom1

Area & Lot

  • Status Sold
  • Date Sold January 28, 2026
  • Living Area1,395 Sq.Ft.
  • Total Area1,395 Sq.Ft.
  • Lot Area7,840.8 Sq.Ft.
  • MLS® ID22535526
  • TypeCondo
  • YEAR BUILT1987

Exterior

  • STORIES2
  • Garage Space1.0
  • water SourcePublic
  • PoolCommon, In Ground
  • roofShingle
  • parkingDirect Access
  • HEAT TYPEForced Air
  • AIR CONDITIONINGCentral Air
  • sewerPublic Sewer

Financial

  • Sales Price$562,000
  • Real Estate Tax $10,746/yr
  • HOA $470/mo

Work With Us

Whether you're buying, selling, or investing, the Team provides the expert service you need for a successful real estate experience.

Follow Us on Instagram