Leave a Message

Thank you for your message. We will be in touch with you shortly.

1 Polo Club Drive
1 Polo Club Drive
1 Polo Club Drive
1 Polo Club Drive
1 Polo Club Drive
1 Polo Club Drive
1 Polo Club Drive
1 Polo Club Drive
1 Polo Club Drive
1 Polo Club Drive
1 Polo Club Drive
1 Polo Club Drive
1 Polo Club Drive
1 Polo Club Drive
1 Polo Club Drive
1 Polo Club Drive
1 Polo Club Drive
1 Polo Club Drive
1 Polo Club Drive
1 Polo Club Drive
1 Polo Club Drive
1 Polo Club Drive
1 Polo Club Drive
1 Polo Club Drive
1 Polo Club Drive
1 Polo Club Drive
1 Polo Club Drive
1 Polo Club Drive
1 Polo Club Drive
1 Polo Club Drive
1 Polo Club Drive
1 Polo Club Drive
1 Polo Club Drive
1 Polo Club Drive
1 Polo Club Drive
1 Polo Club Drive
1 Polo Club Drive
1 Polo Club Drive
1 Polo Club Drive
1 Polo Club Drive
1 Polo Club Drive
1 Polo Club Drive
1 Polo Club Drive
1 Polo Club Drive
1 Polo Club Drive
1 Polo Club Drive
1 Polo Club Drive
1 Polo Club Drive
1 Polo Club Drive
1 Polo Club Drive
1 Polo Club Drive
1 Polo Club Drive
1 Polo Club Drive
SEE ALL PHOTOS
1 Polo Club Drive
1 Polo Club Drive
1 Polo Club Drive
1 Polo Club Drive
1 Polo Club Drive
1 Polo Club Drive
1 Polo Club Drive
1 Polo Club Drive
1 Polo Club Drive
1 Polo Club Drive
1 Polo Club Drive
1 Polo Club Drive
1 Polo Club Drive
1 Polo Club Drive
1 Polo Club Drive
1 Polo Club Drive
1 Polo Club Drive
1 Polo Club Drive
1 Polo Club Drive
1 Polo Club Drive
1 Polo Club Drive
1 Polo Club Drive
1 Polo Club Drive
1 Polo Club Drive
1 Polo Club Drive
1 Polo Club Drive
1 Polo Club Drive
1 Polo Club Drive
1 Polo Club Drive
1 Polo Club Drive
1 Polo Club Drive
1 Polo Club Drive
1 Polo Club Drive
1 Polo Club Drive
1 Polo Club Drive
1 Polo Club Drive
1 Polo Club Drive
1 Polo Club Drive
1 Polo Club Drive
1 Polo Club Drive
1 Polo Club Drive
1 Polo Club Drive
1 Polo Club Drive
1 Polo Club Drive
1 Polo Club Drive
1 Polo Club Drive
1 Polo Club Drive
1 Polo Club Drive
1 Polo Club Drive
1 Polo Club Drive
1 Polo Club Drive
1 Polo Club Drive
1 Polo Club Drive
Sold

1 Polo Club Drive

1 Polo Club Drive, Freehold, NJ 07728

$990,000
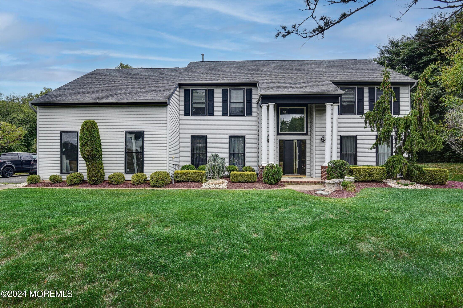
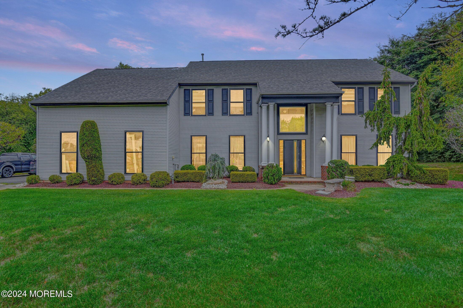
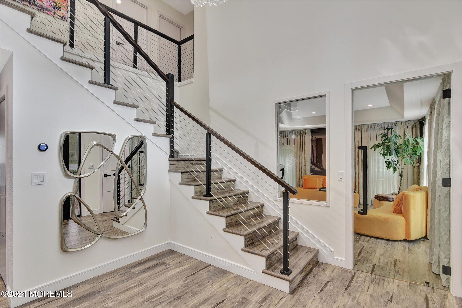
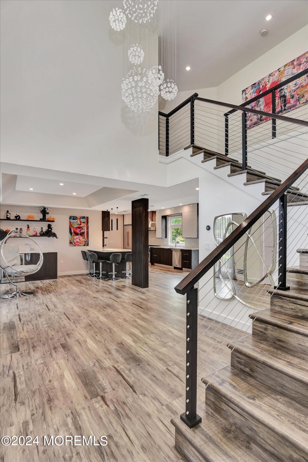
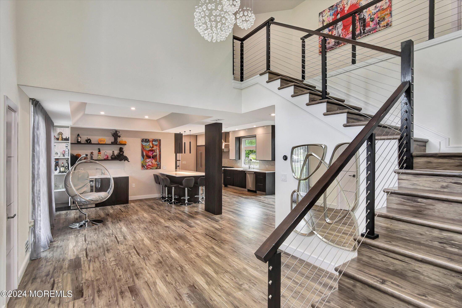
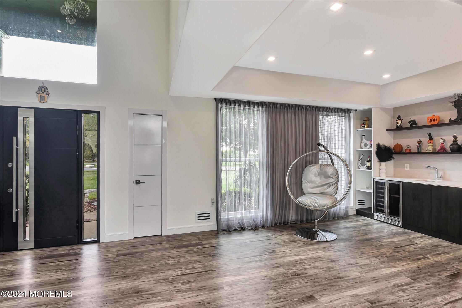
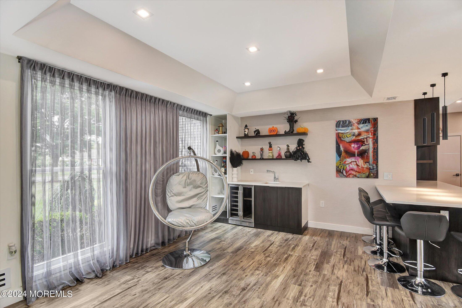
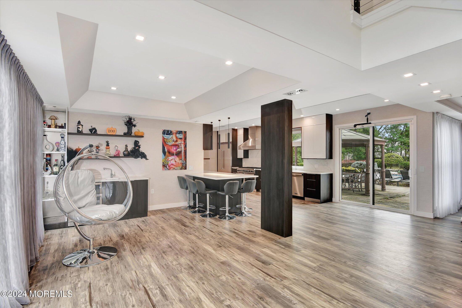
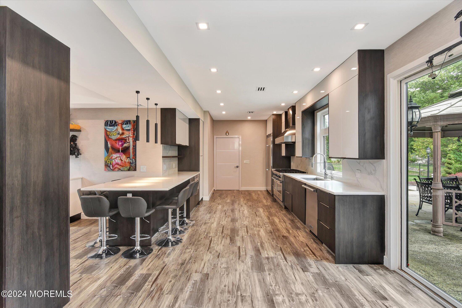
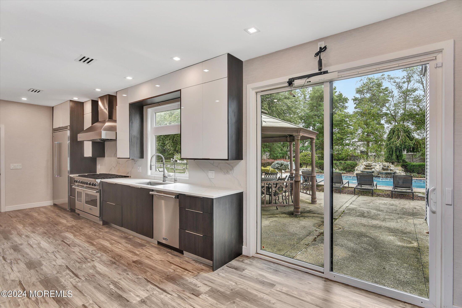
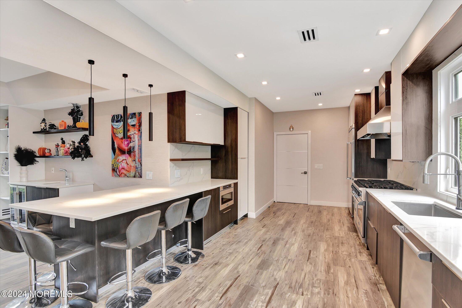
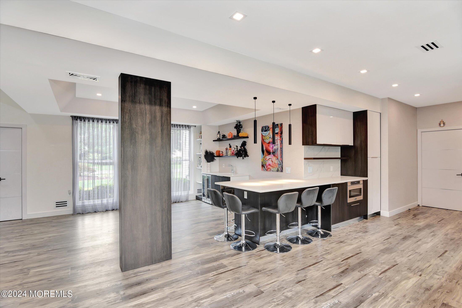
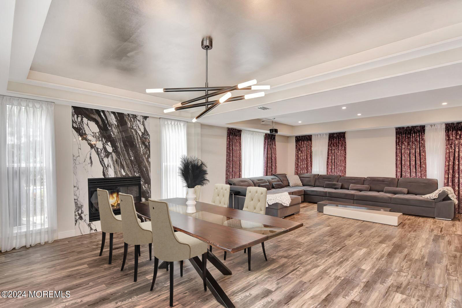
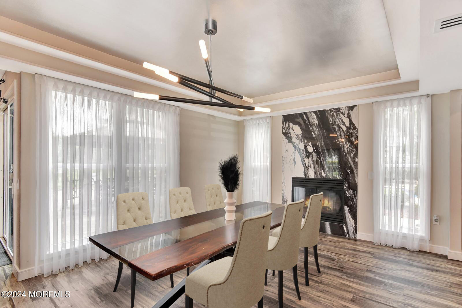
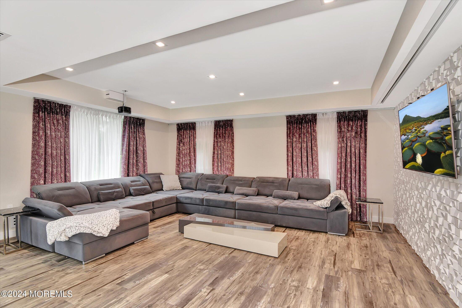
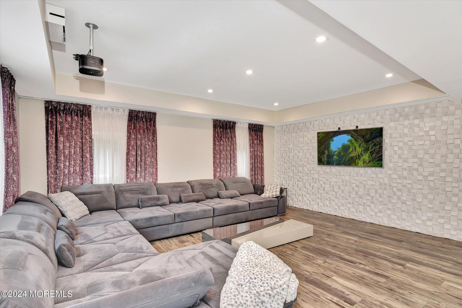
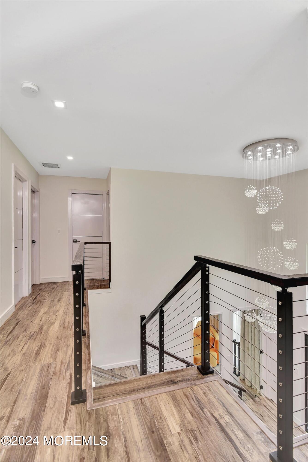
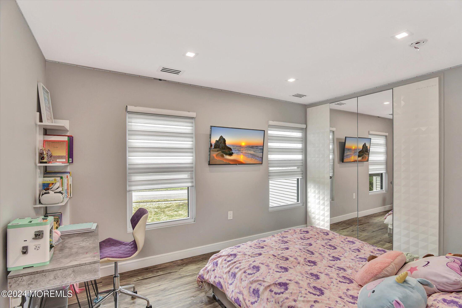
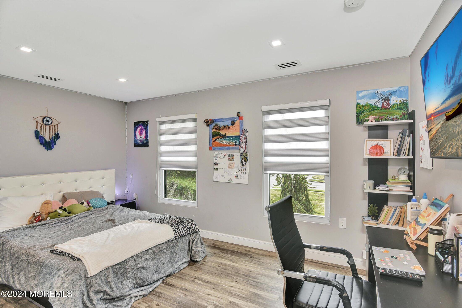
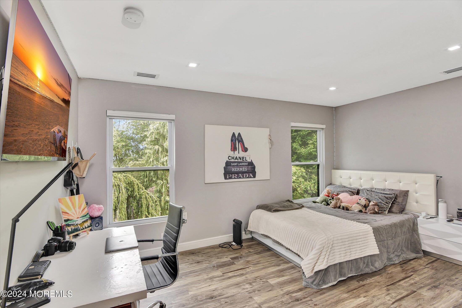
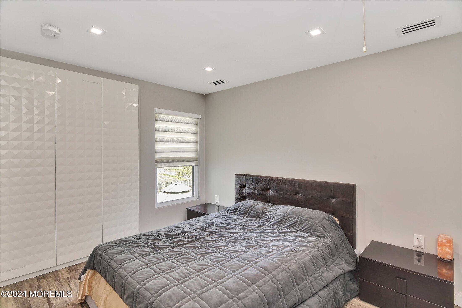
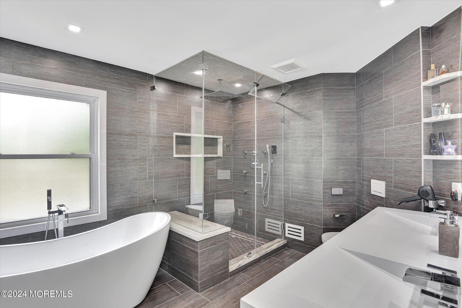
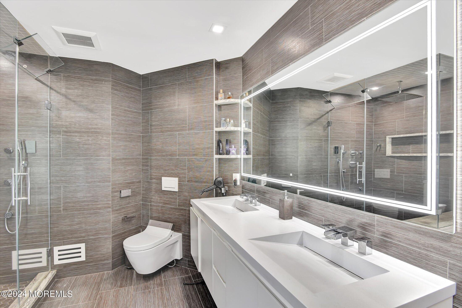
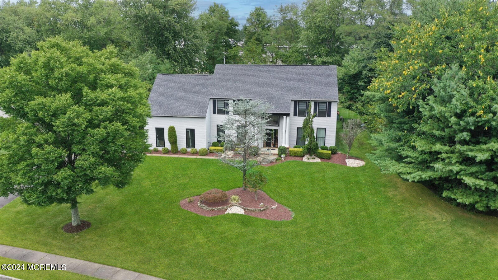
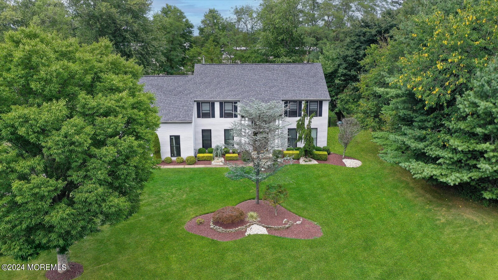
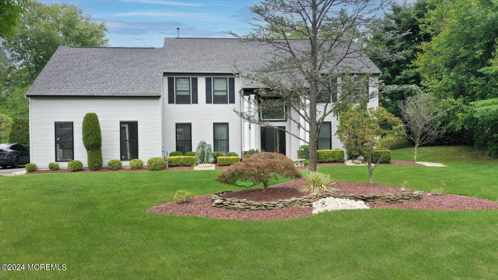
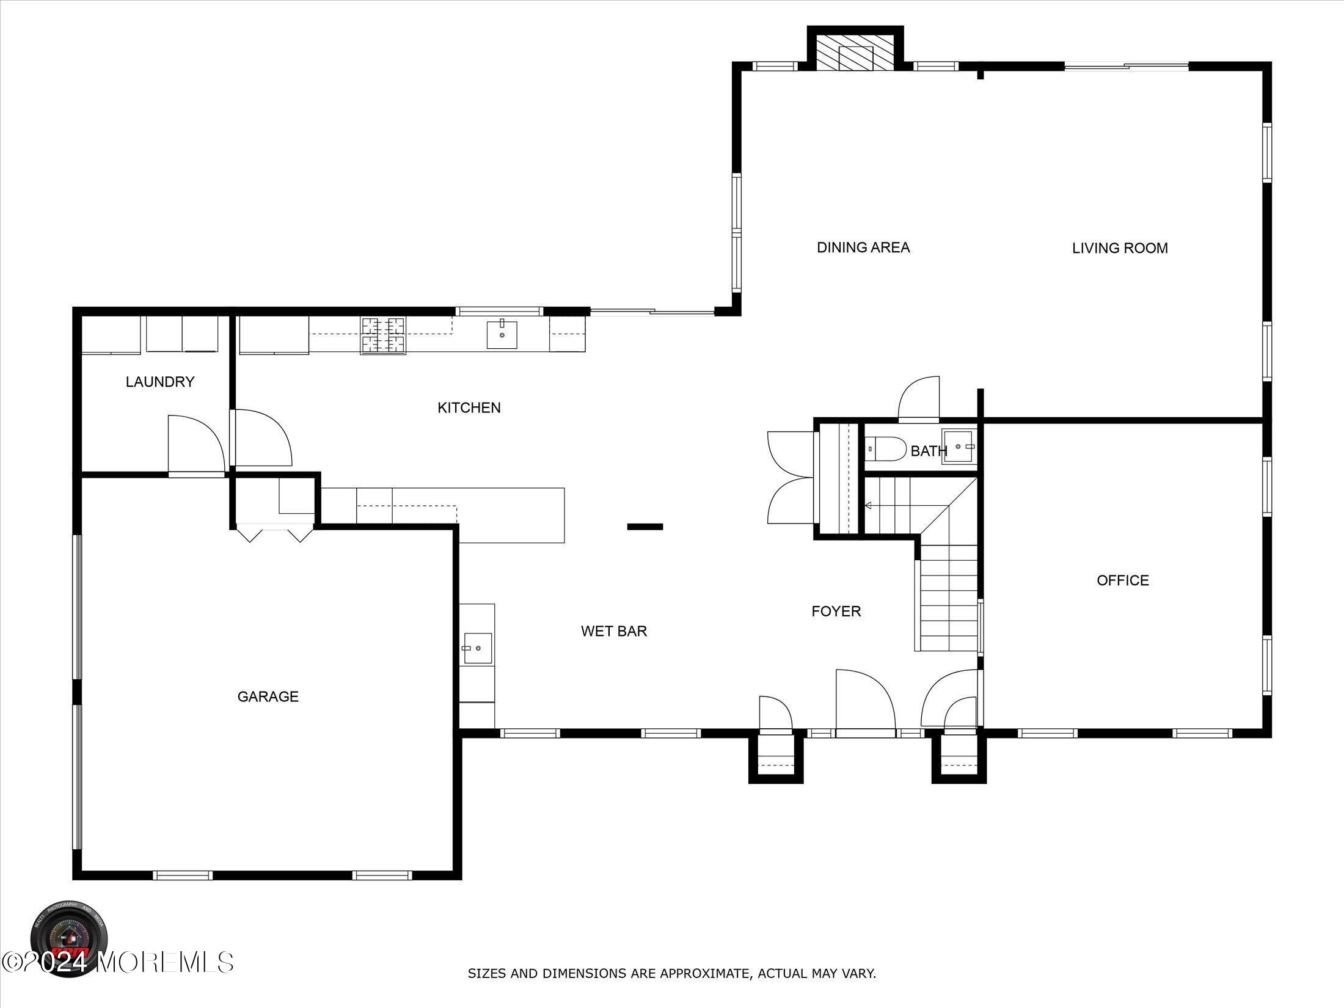
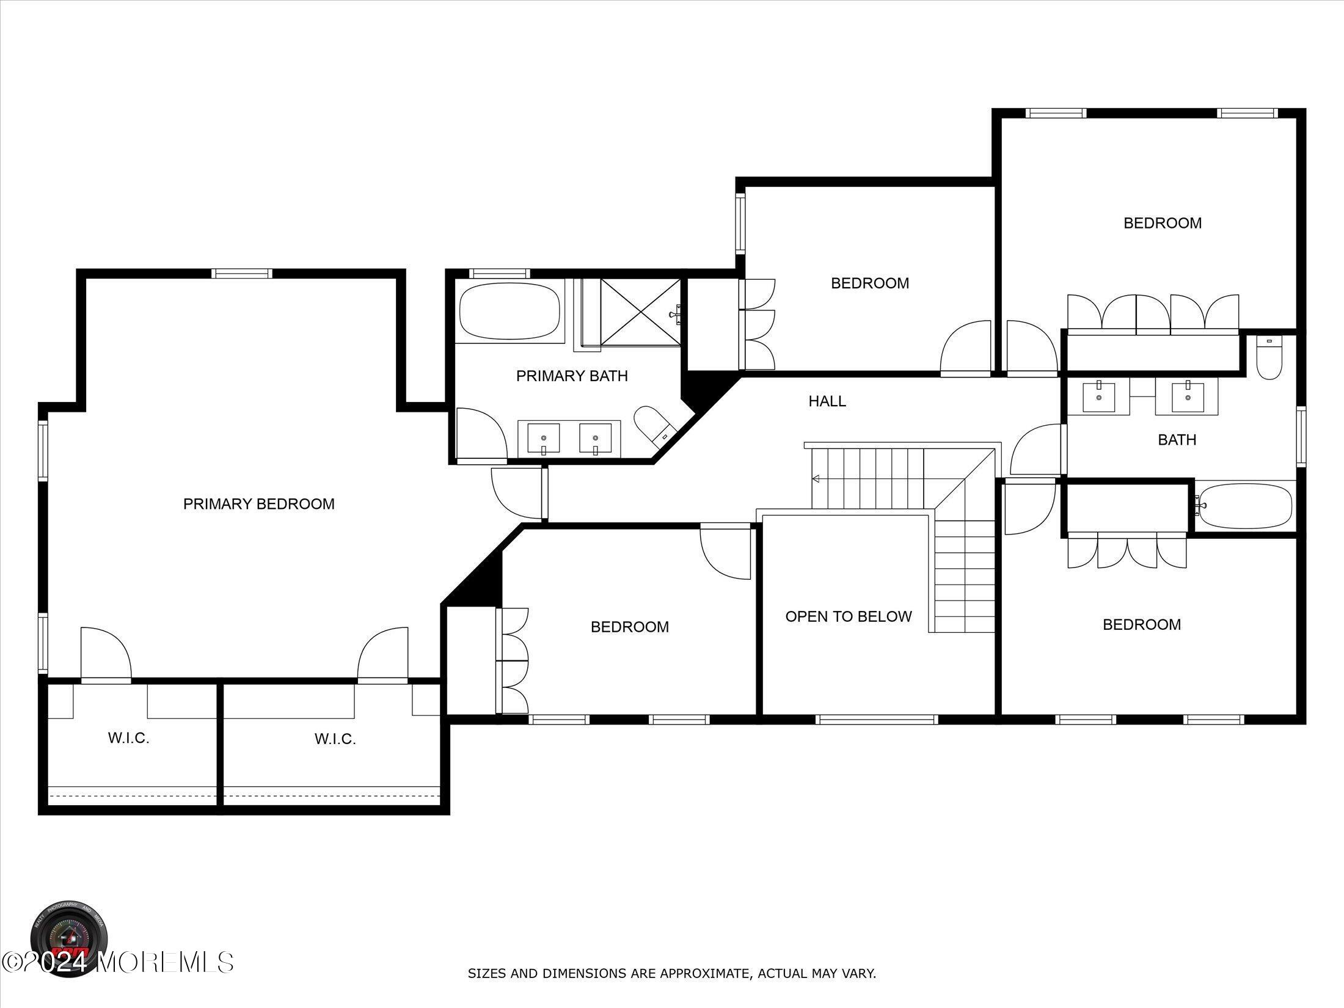
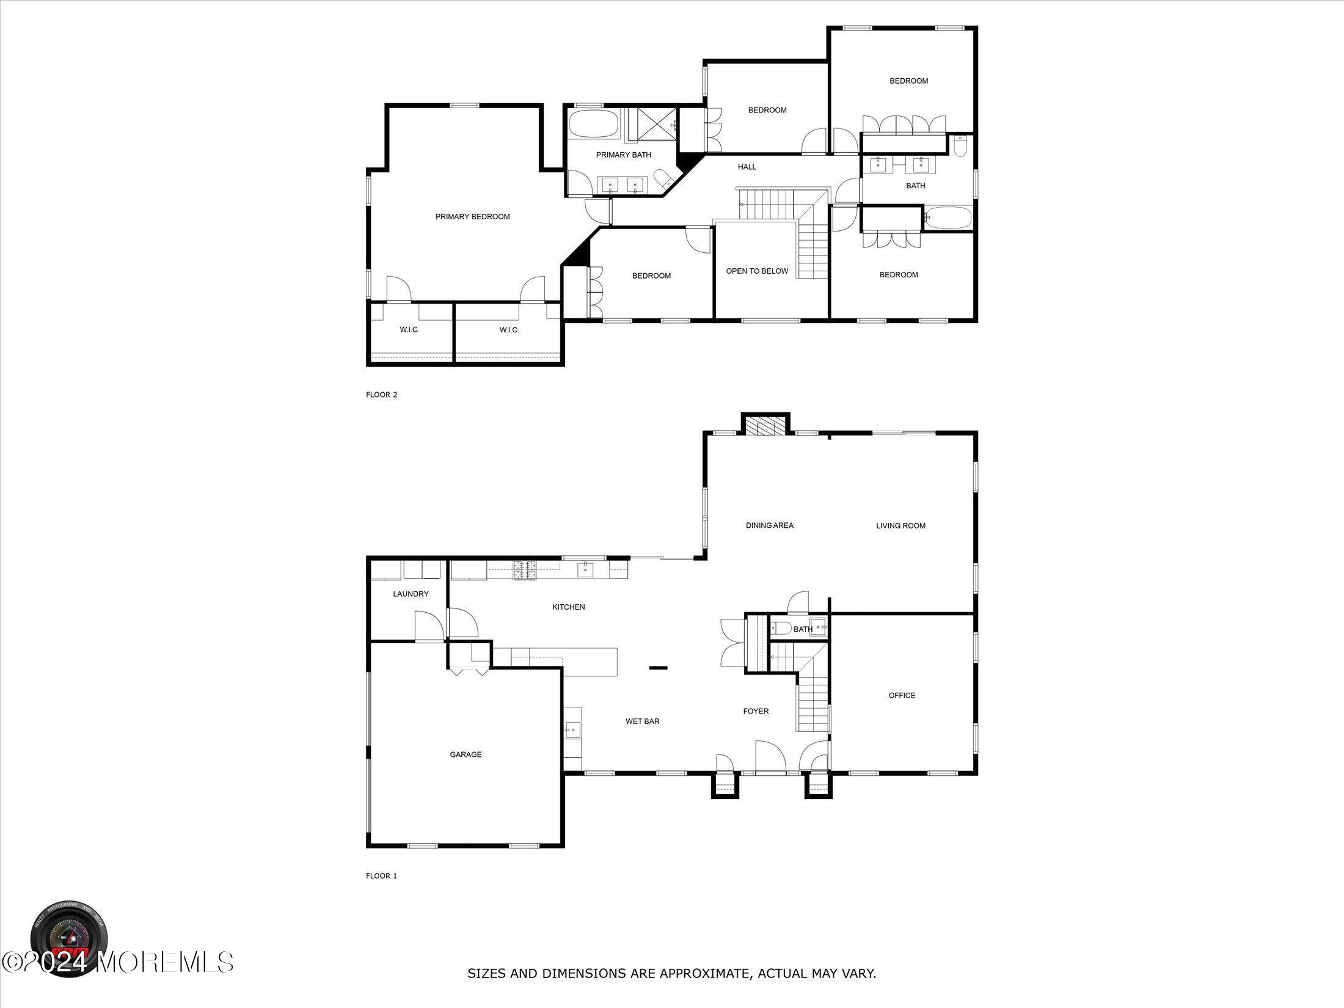
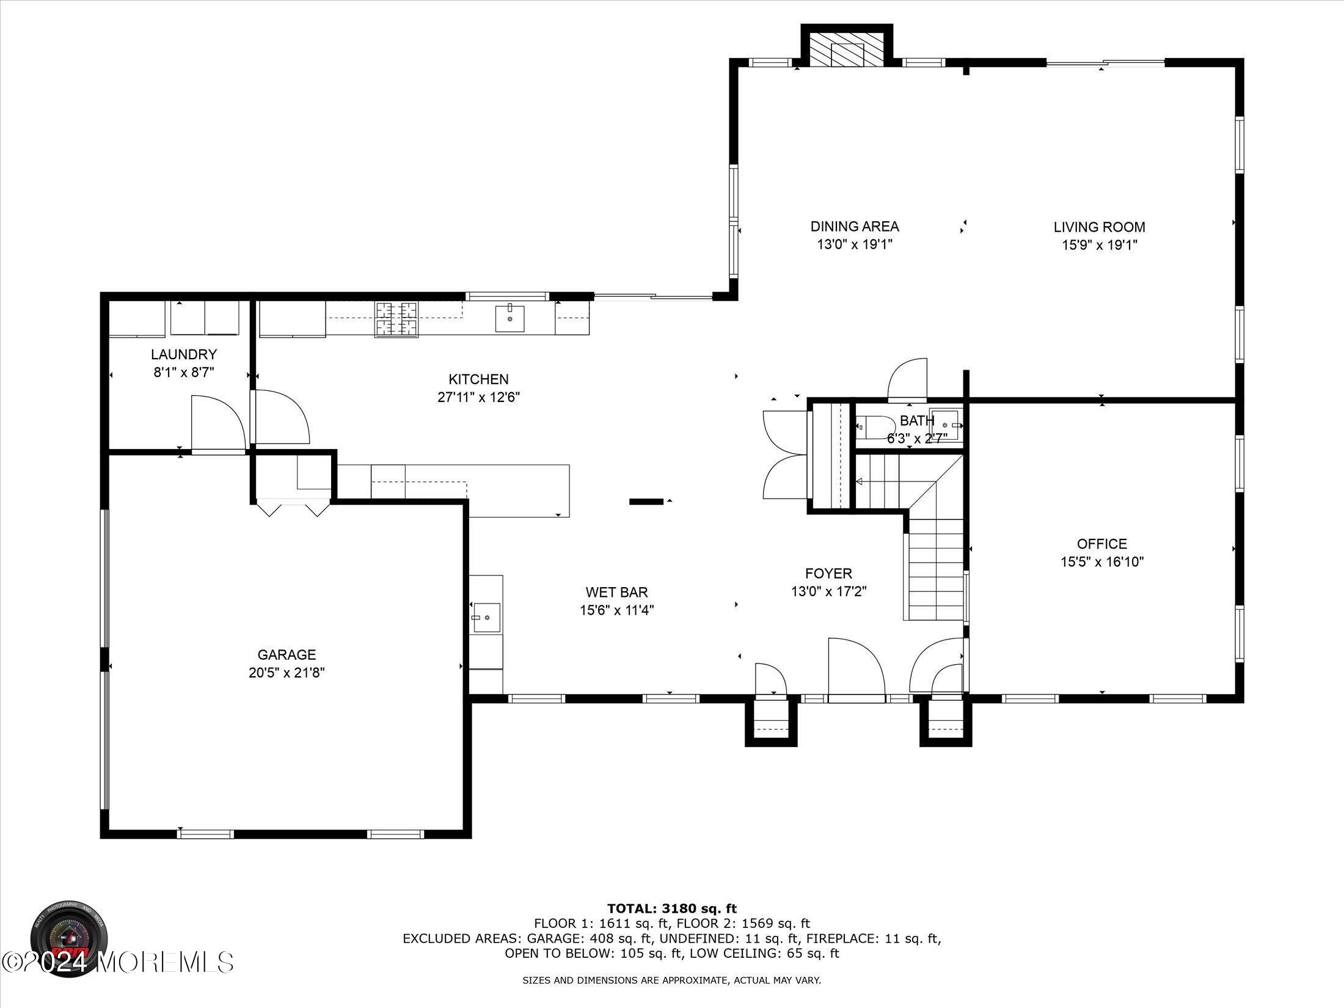
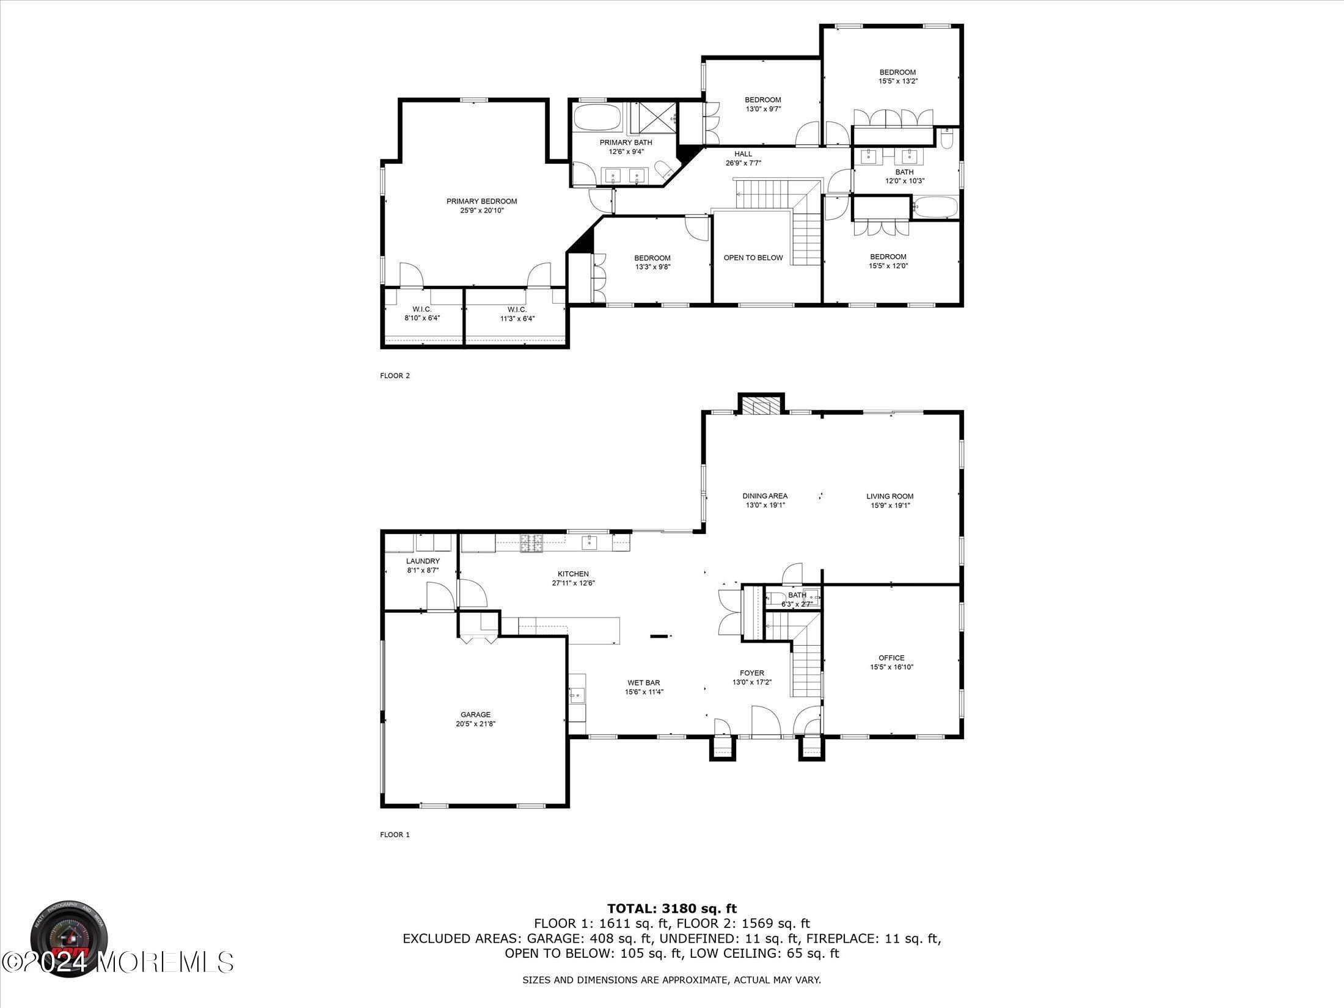
This stunning, fully renovated home, featuring $400,000 in recent upgrades, is a rare find that combines modern elegance with exceptional functionality. With 5 bedrooms, 2.5 baths, and a spacious 2-car garage, this home offers ample space for comfortable living. The property boasts a brand-new custom front door, new windows, and new interior doors, enhancing both its curb appeal and energy efficiency. As you step inside, you're greeted by a breathtaking 2-story foyer adorned with a sparkling chandelier that sets the tone for the rest of the home. The open floor concept seamlessly integrates the living, dining, and family areas, creating an ideal space for entertaining and family gatherings. The new modern kitchen is a chef's dream, featuring sleek quartz countertops, high-end Viking stainless steel appliances, a quartz backsplash, new central register covers, and recessed lighting throughout. The kitchen flows effortlessly into the family room, which features an accent wall and a projector that comes down, adding a touch of theater-style ambiance to movie nights. The adjacent wood-burning fireplace provides warmth and charm, perfect for cozy evenings.

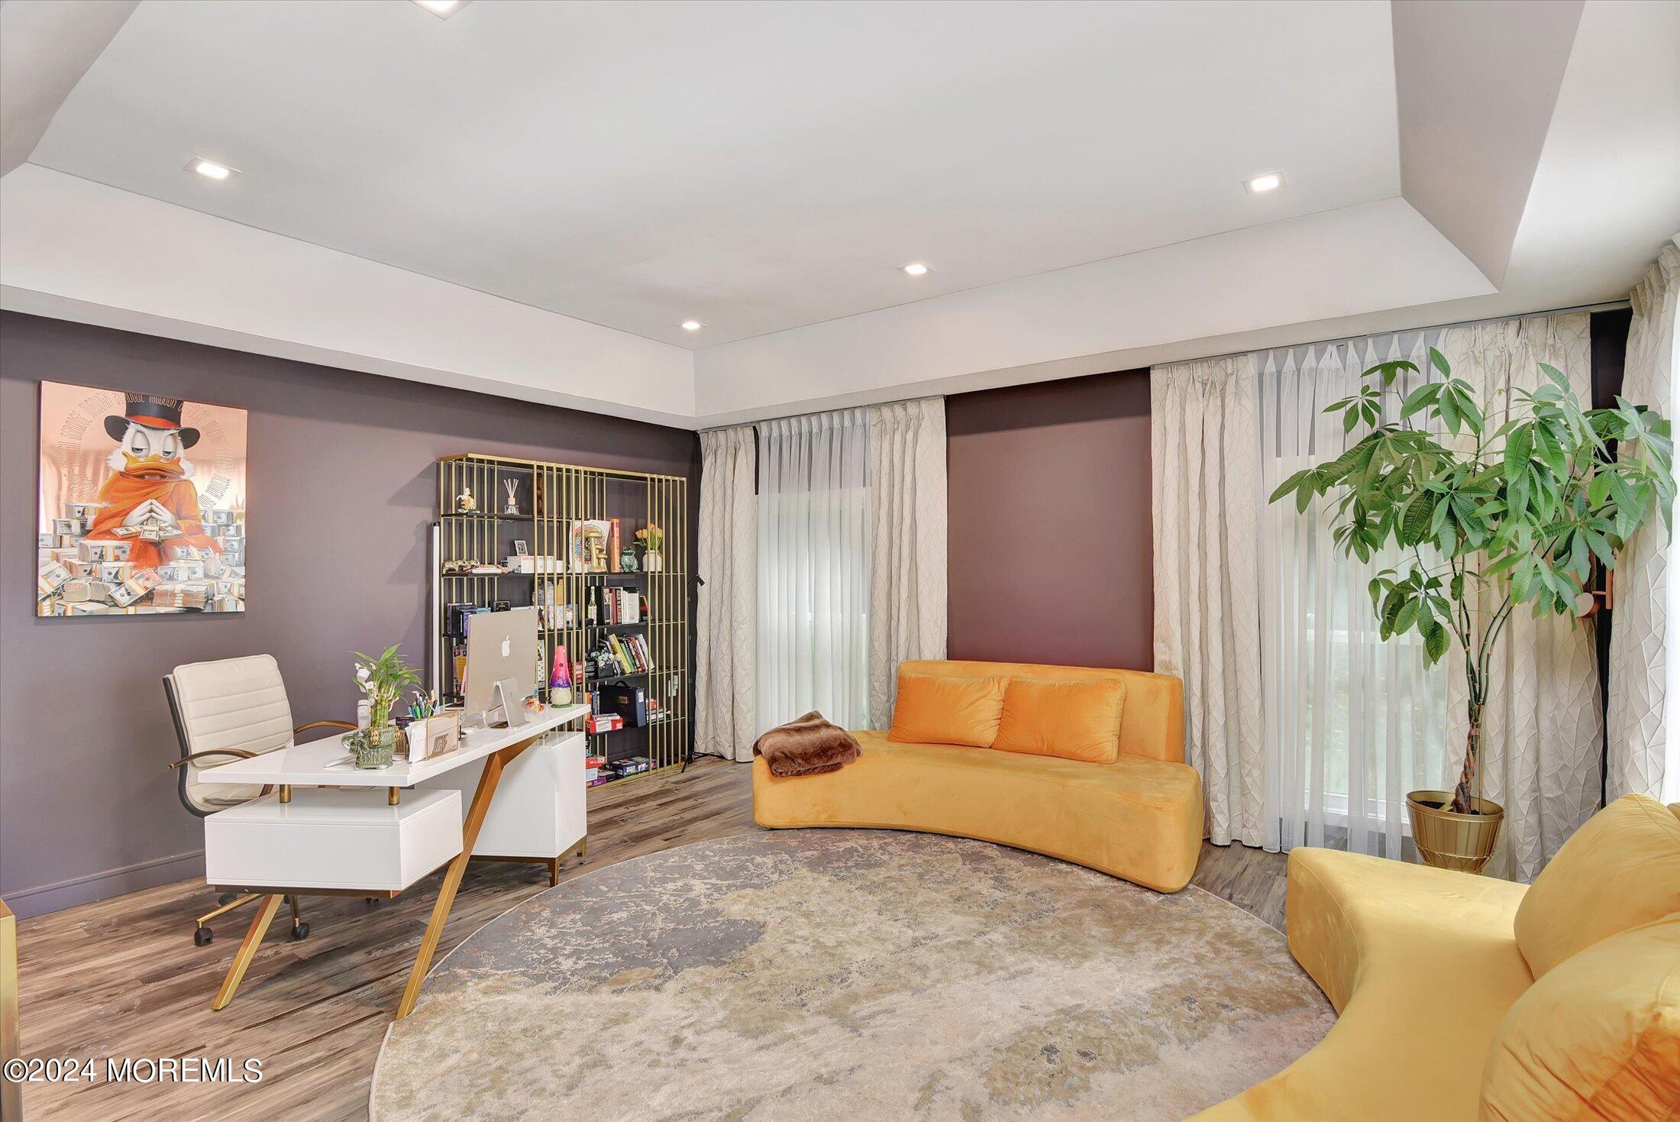
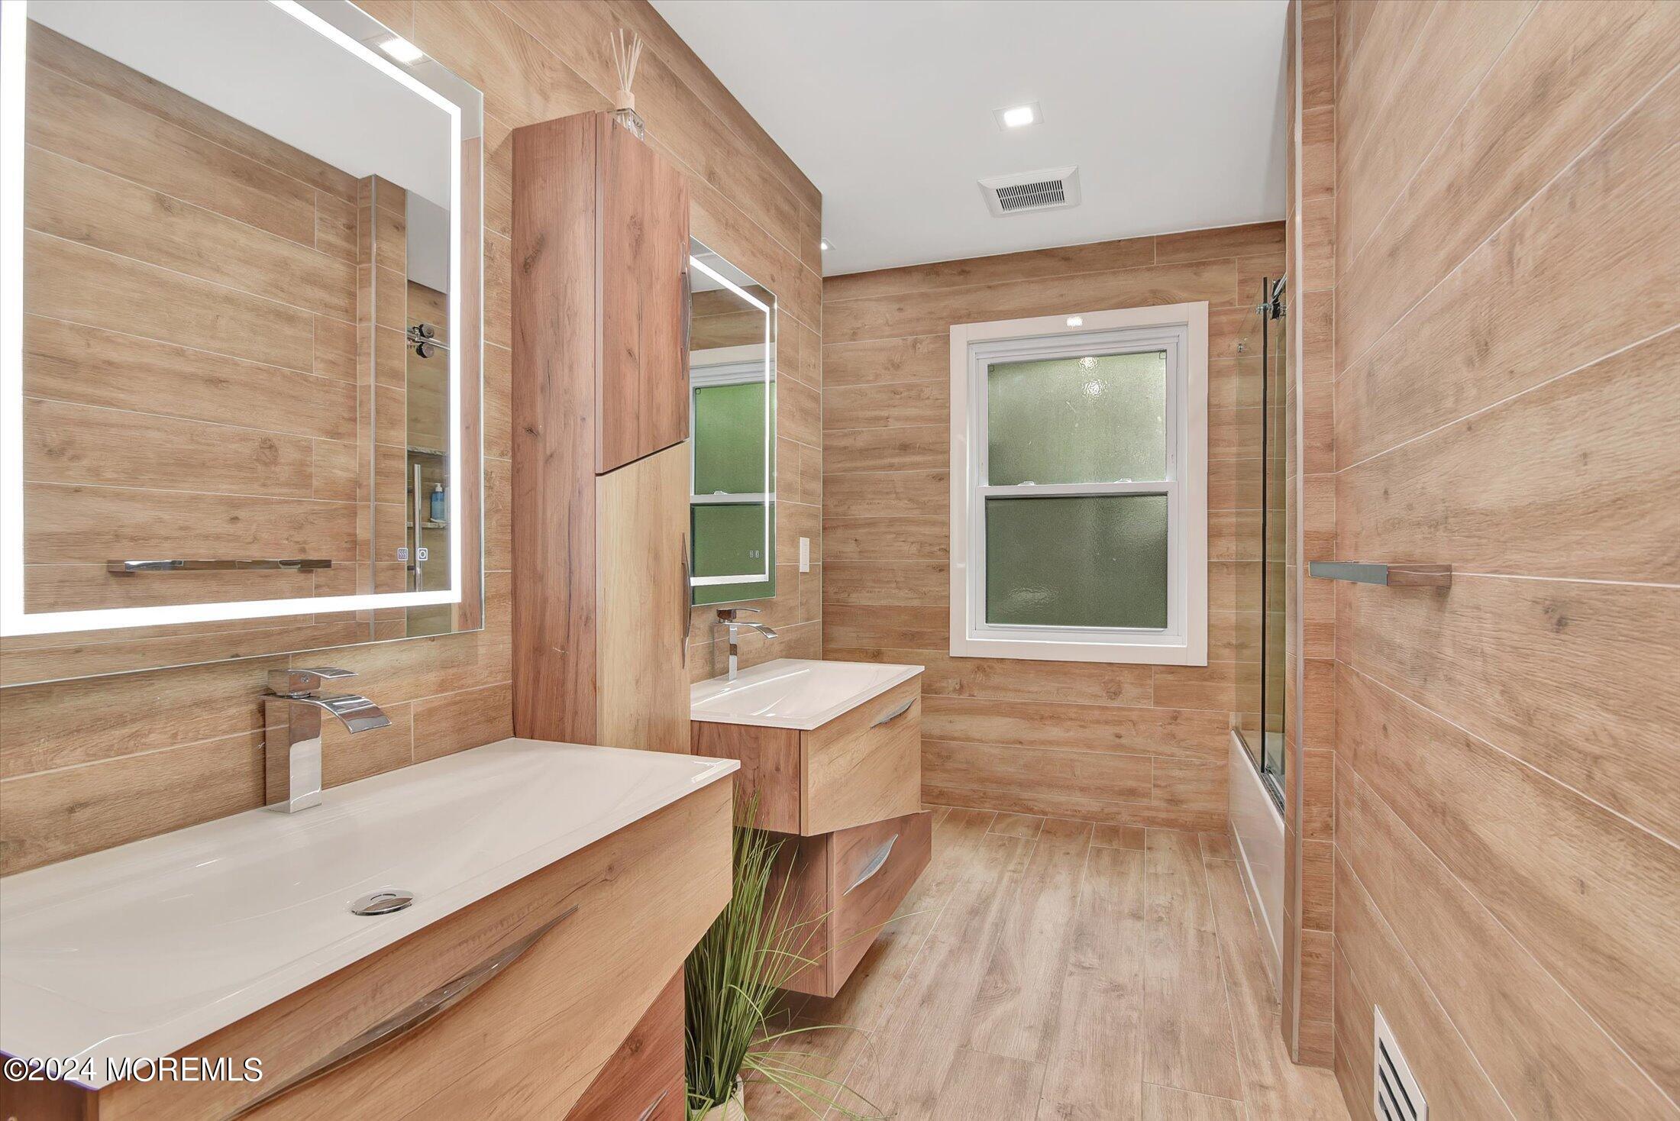
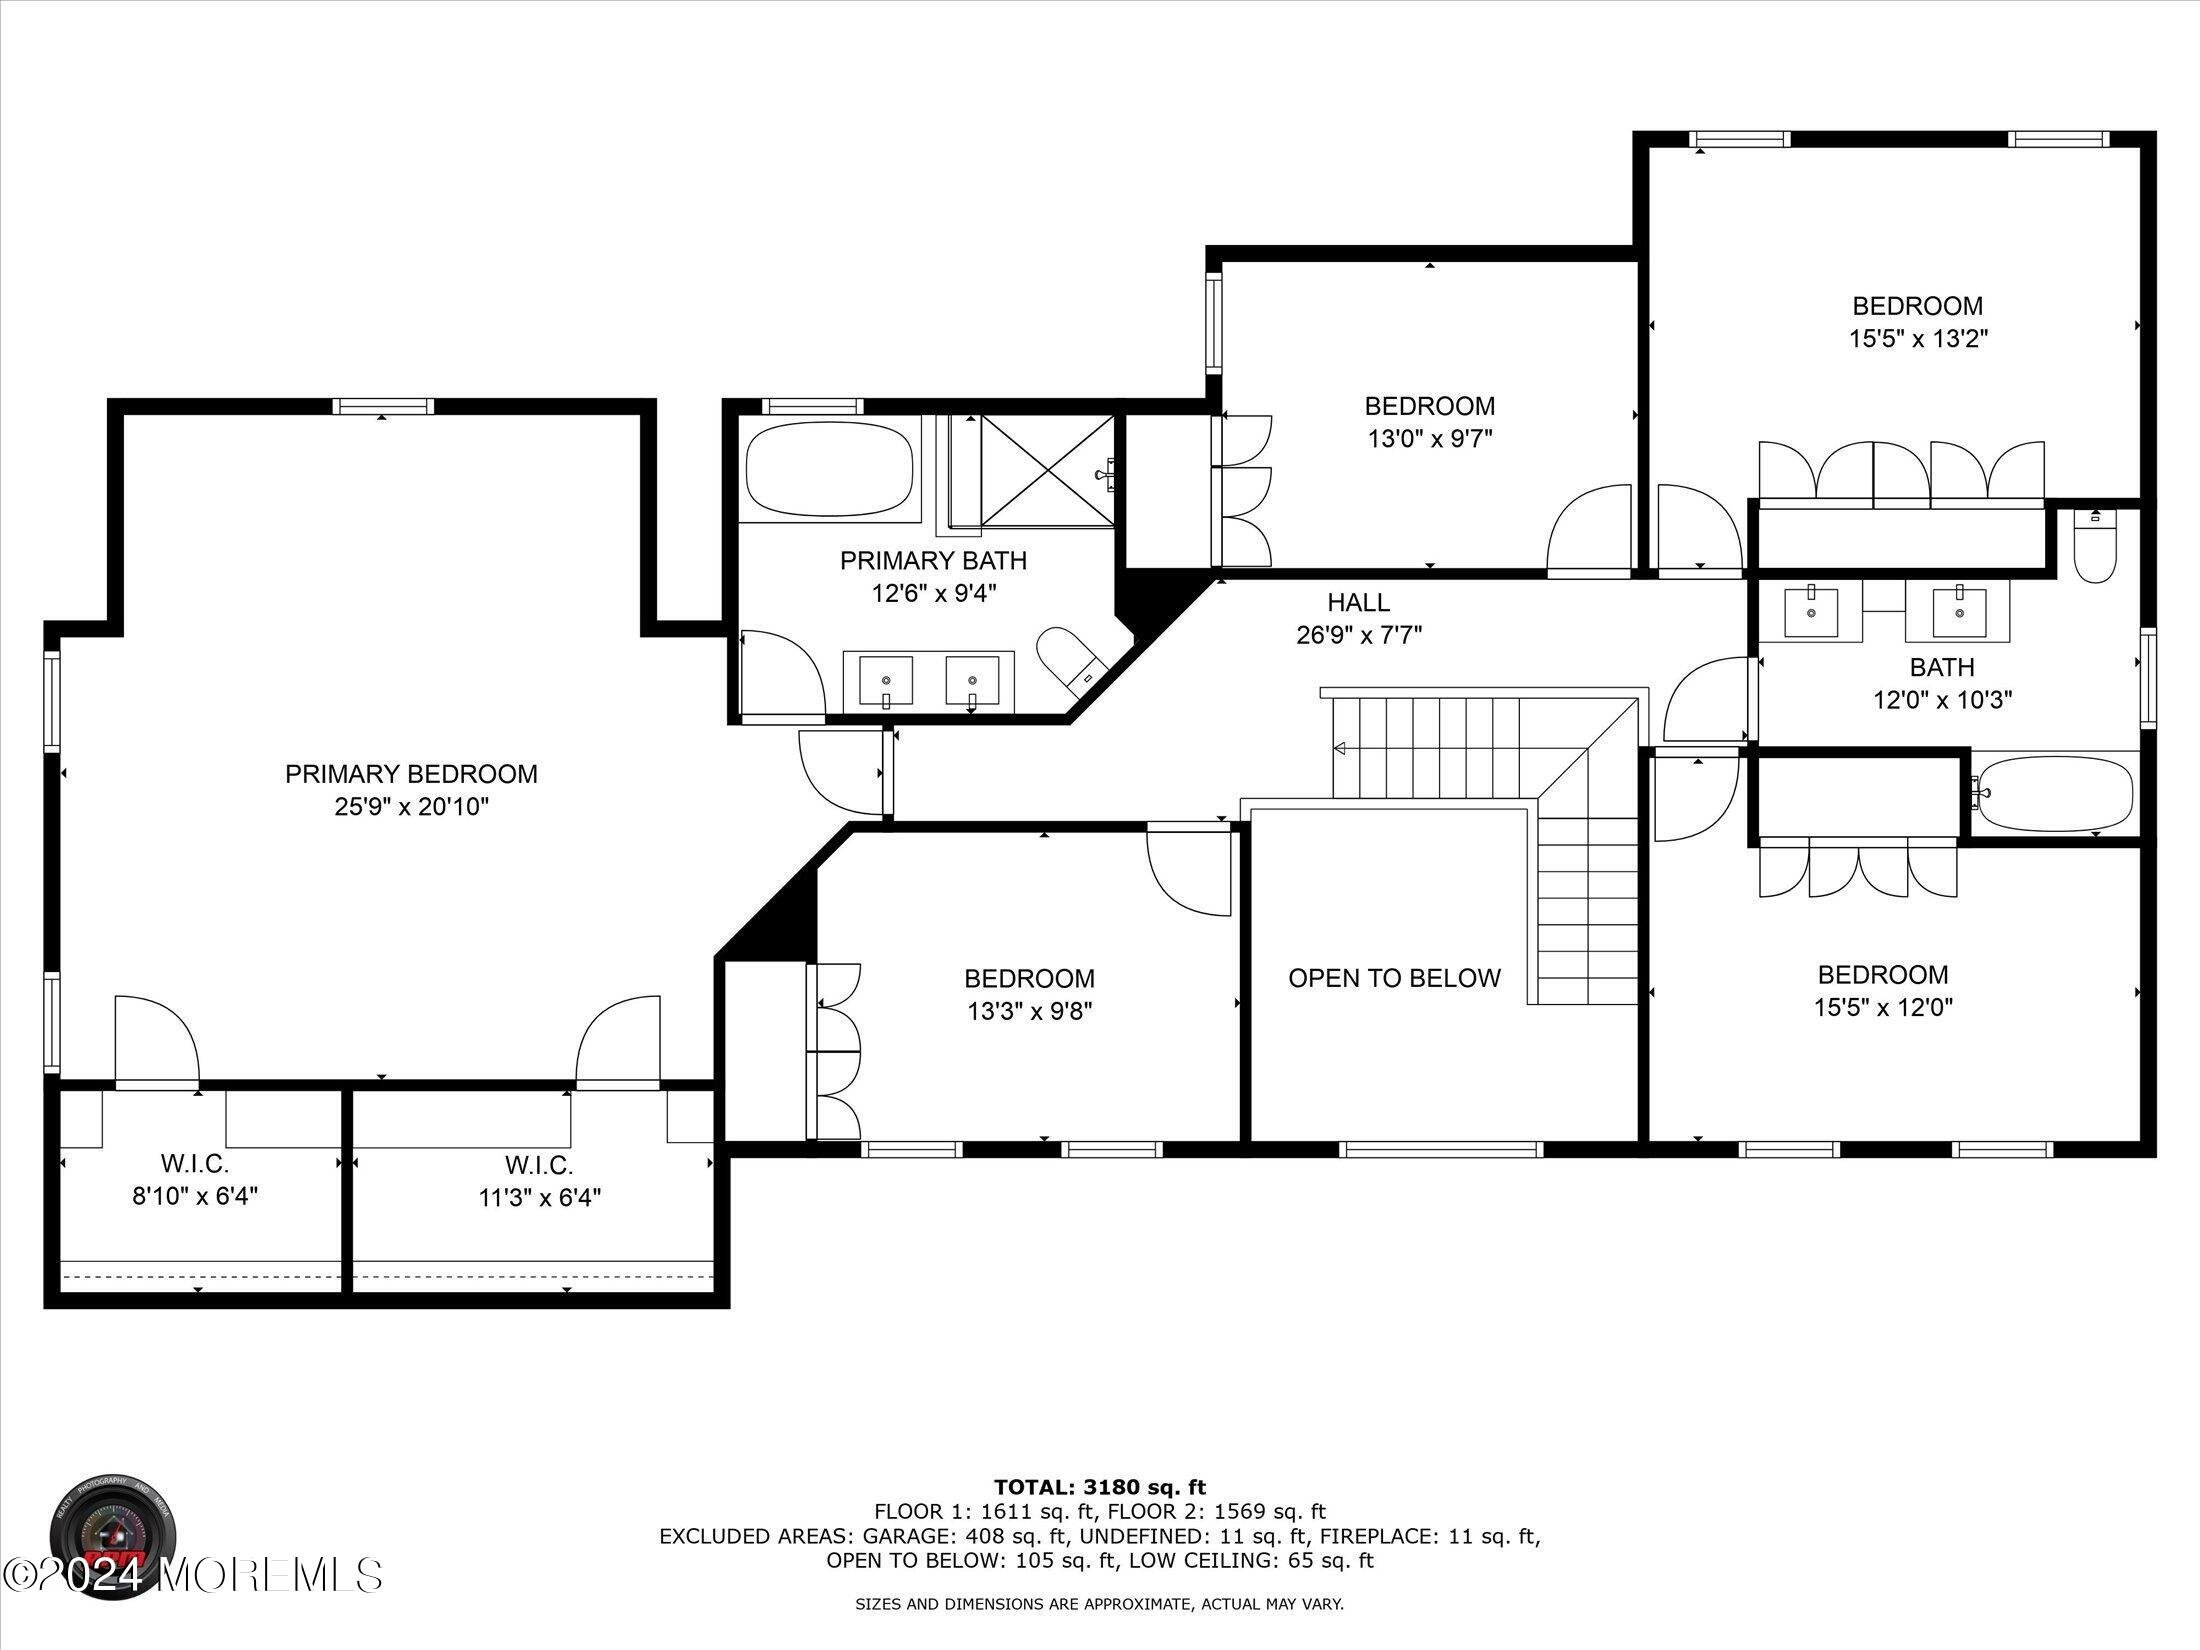
The home's custom features continue in the office, which boasts a vaulted ceiling and a custom glass door, creating a serene and stylish workspace. The custom stairs with modern railings lead to the second floor, where you will find generously sized bedrooms and beautifully renovated bathrooms. The upstairs guest bathroom is particularly striking, offering double vanities and a frameless shower door over the tub. Custom-built closets throughout the home provide abundant storage and add to the property's luxurious feel, while custom zebra blinds on the windows offer both privacy and style.

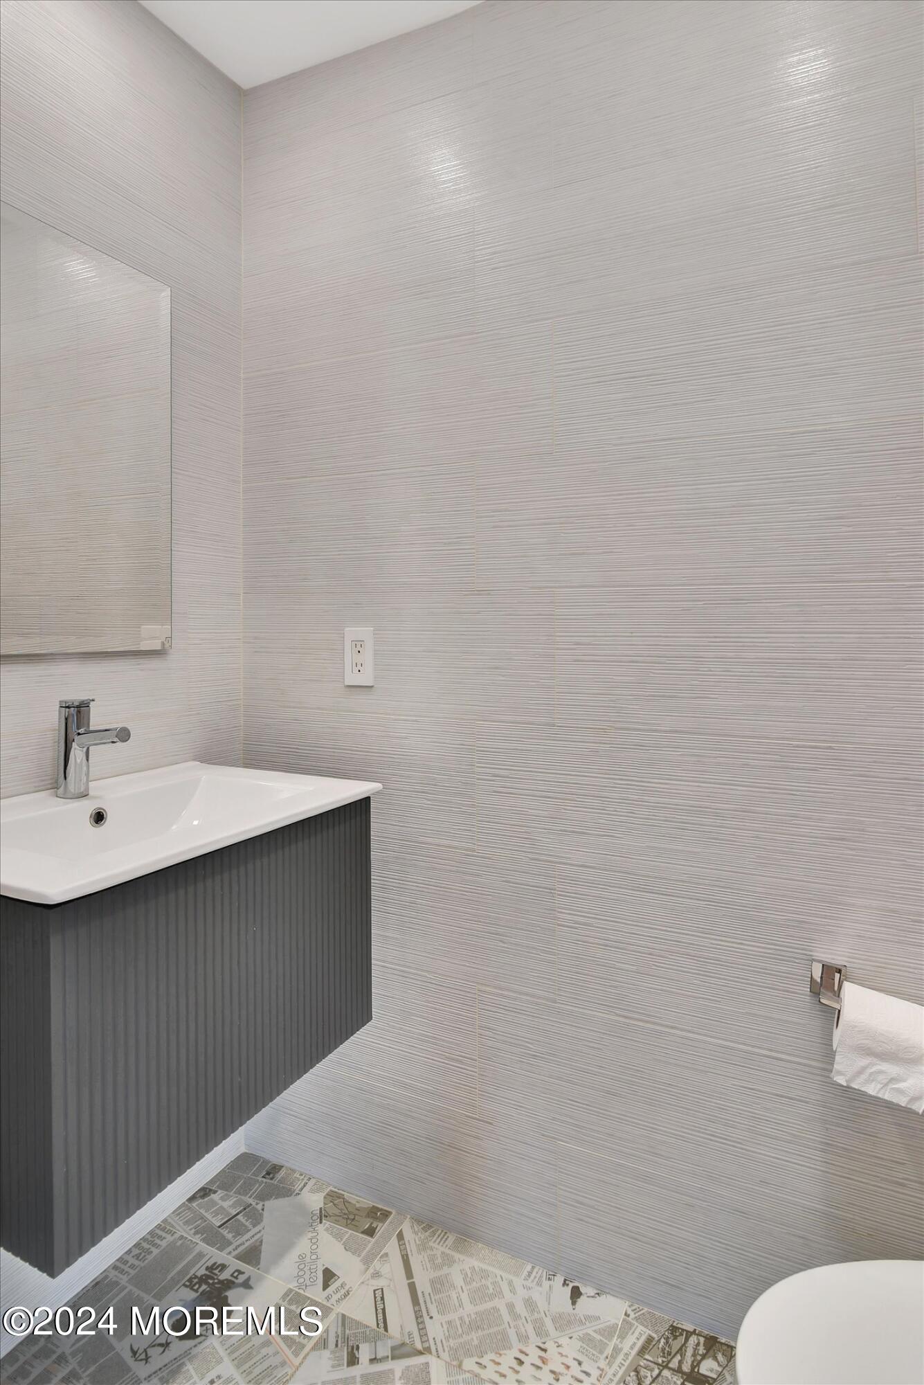
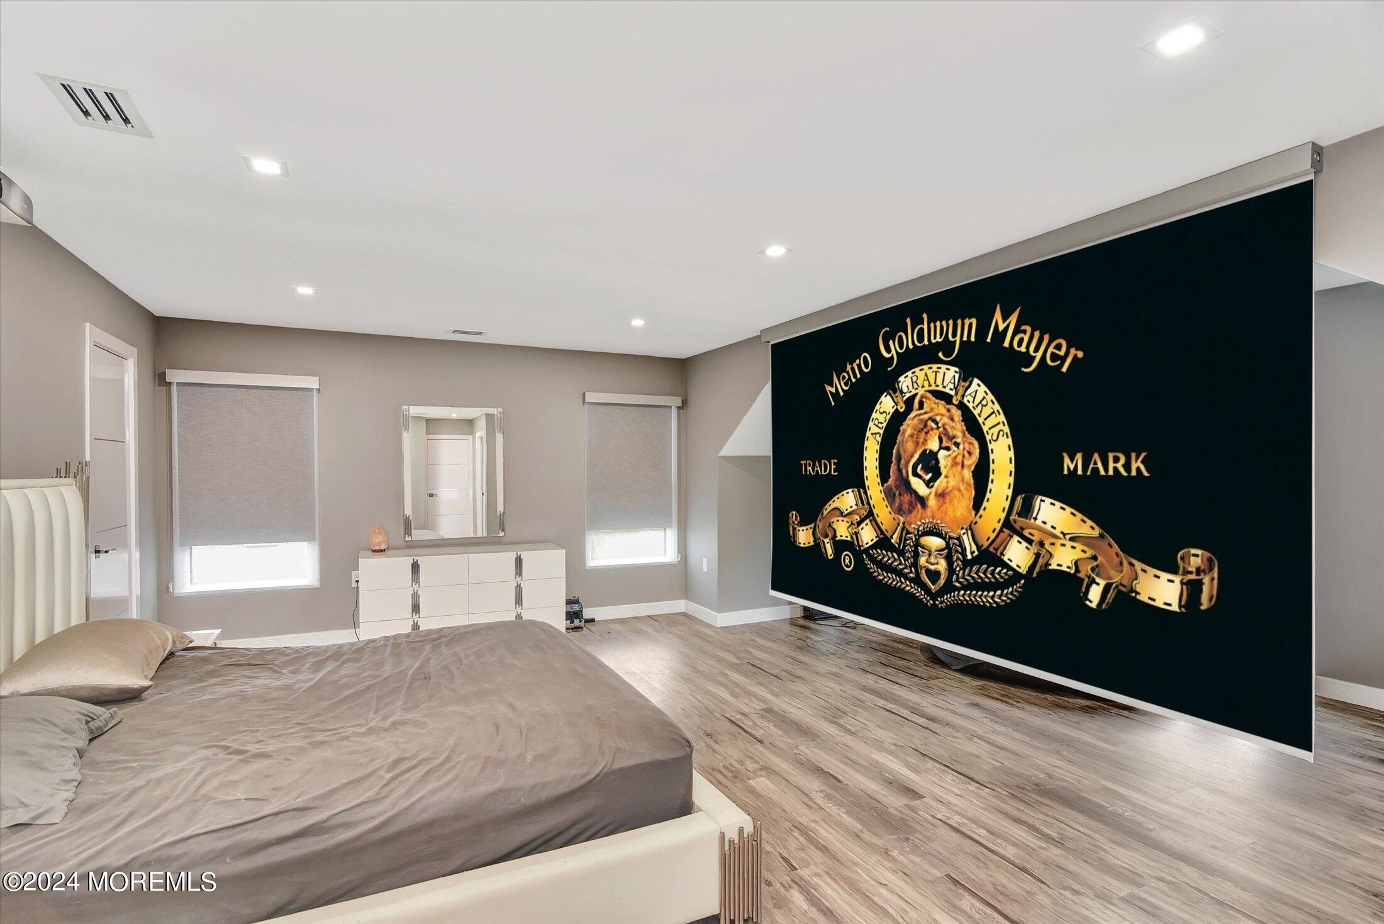
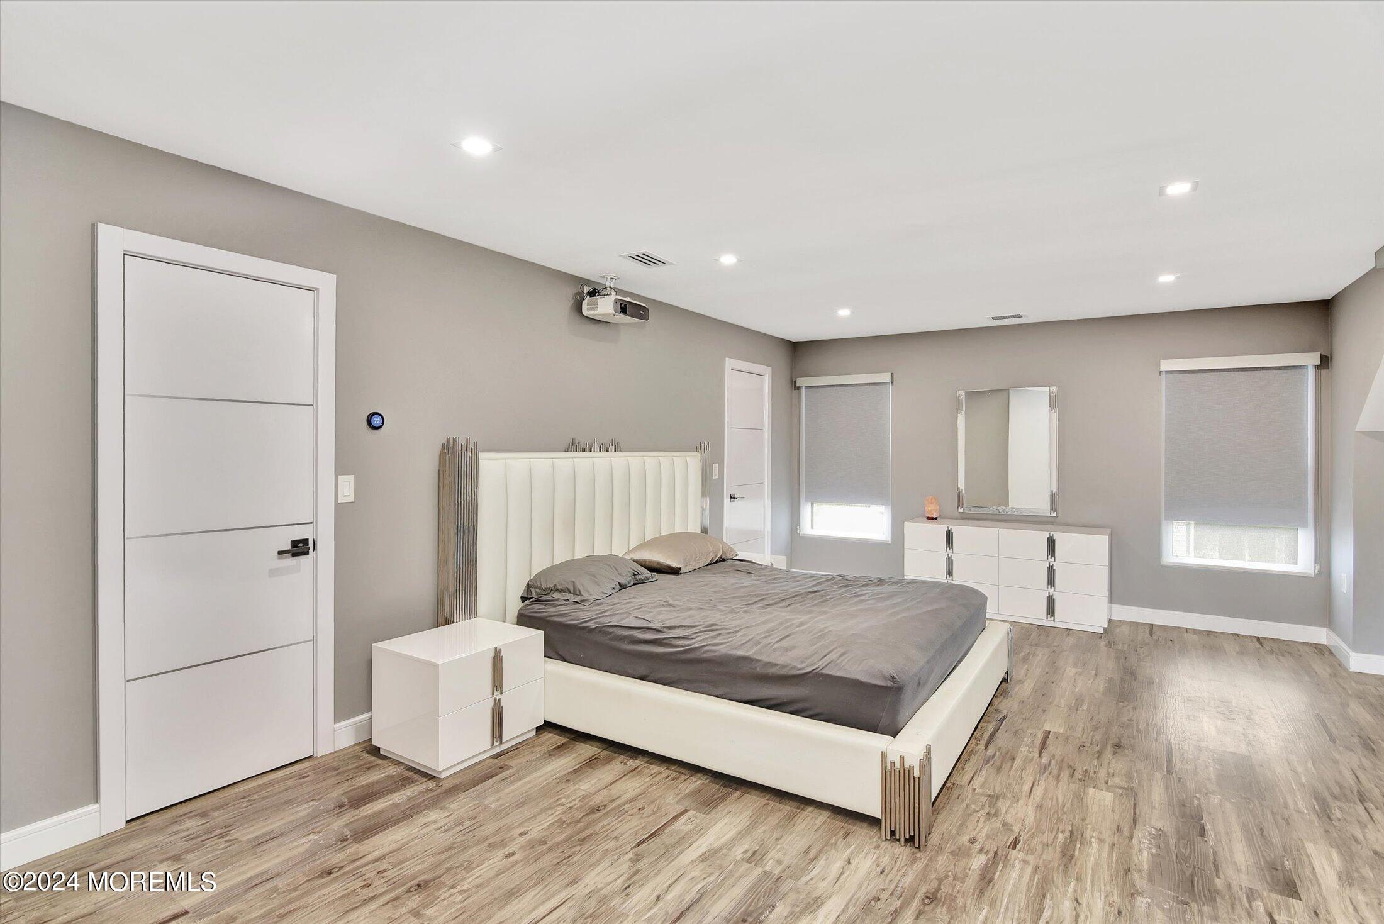
The primary bedroom is a true retreat, complete with its own projector and two custom walk-in closets, offering ample space for storage and dressing. Each of the bathrooms has been meticulously renovated to reflect modern sophistication, ensuring every corner of this home exudes quality and comfort.

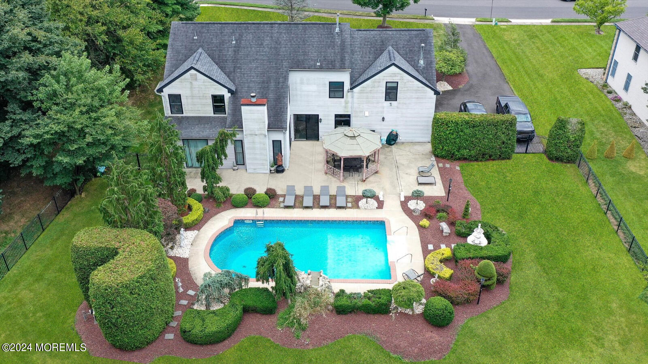
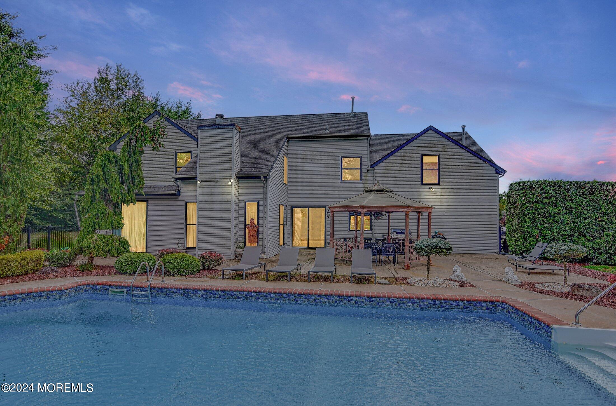
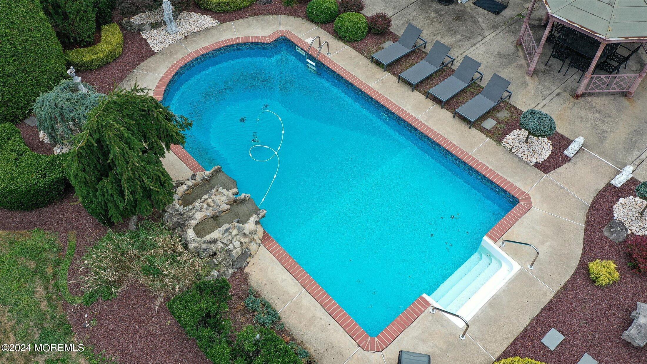
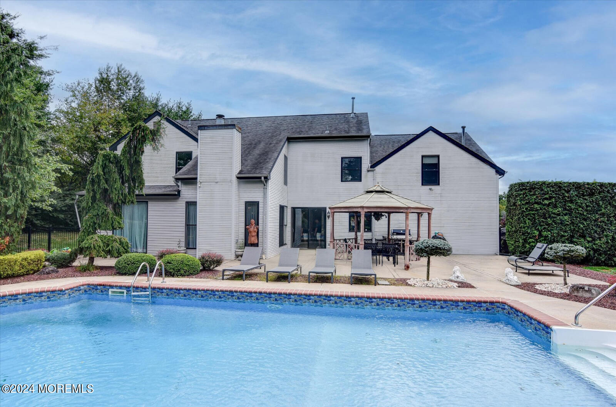
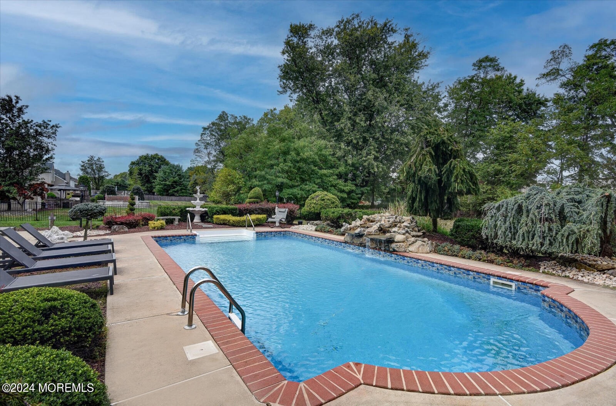
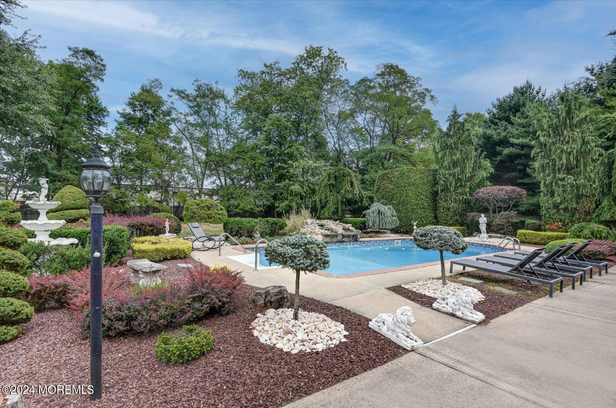
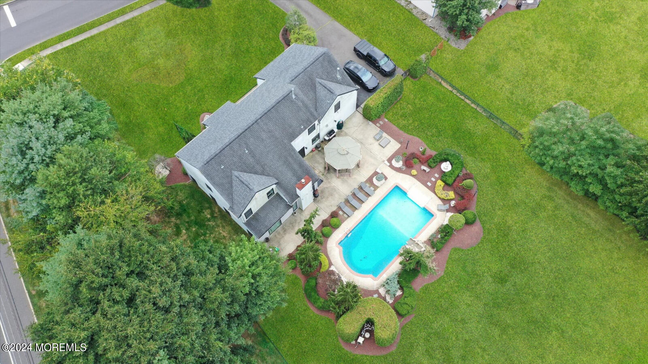
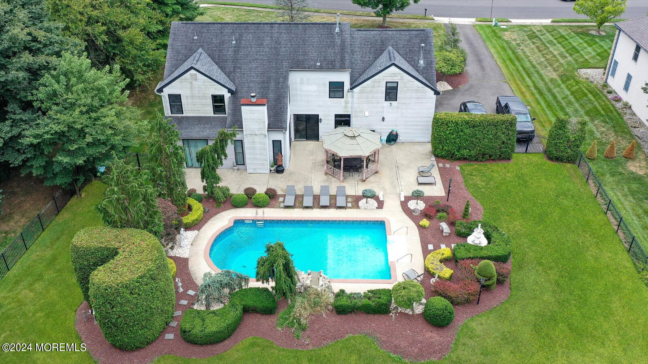
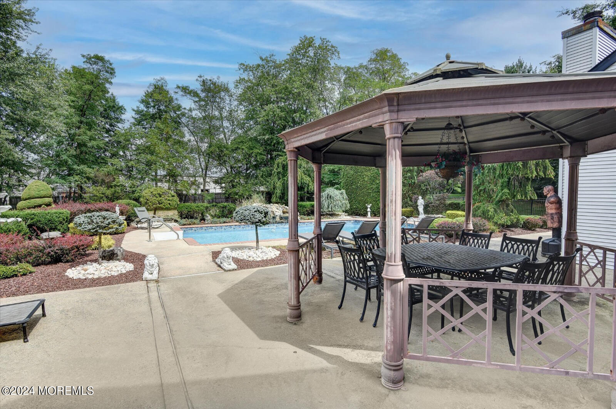
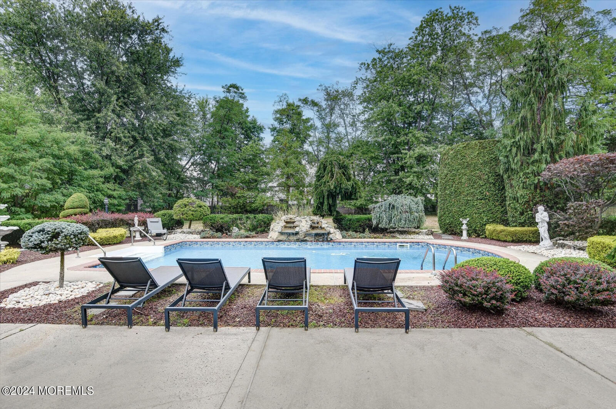
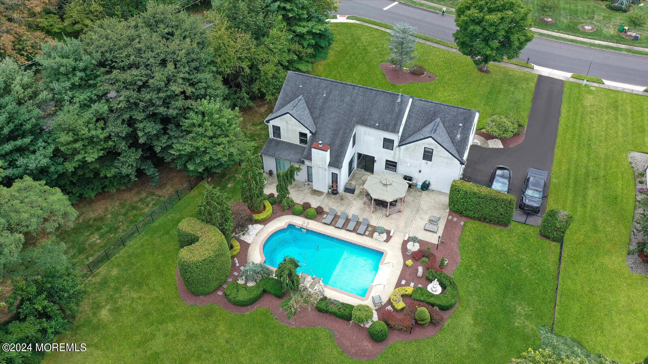
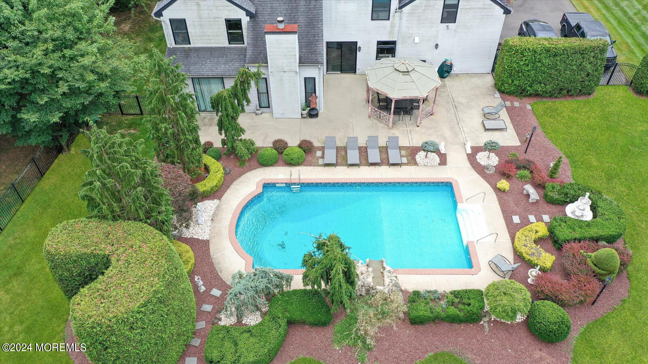
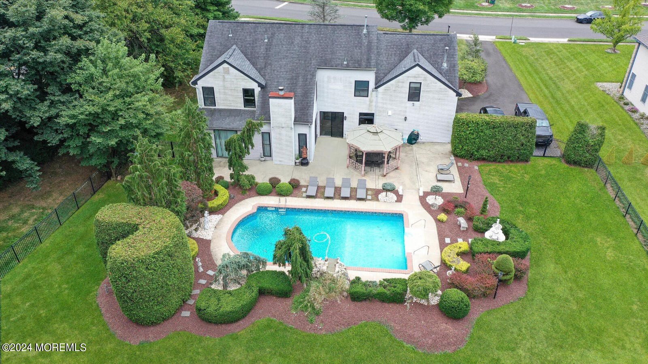
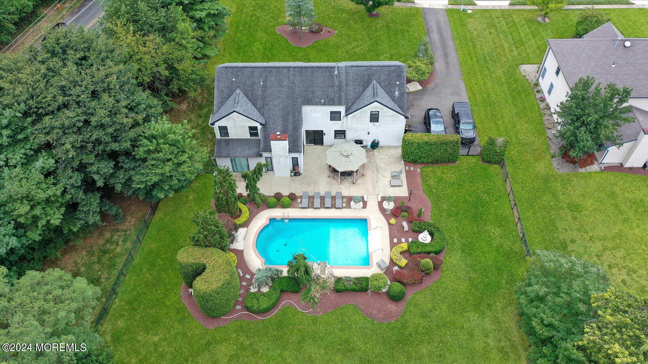
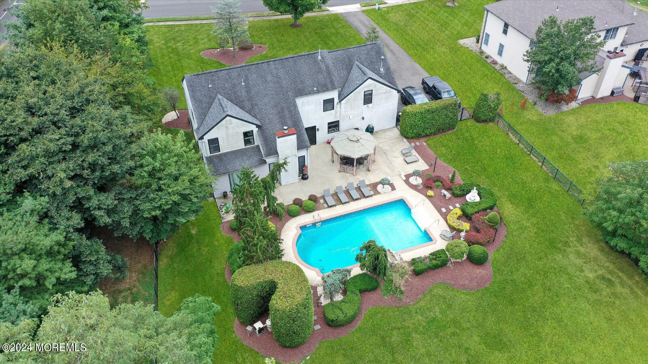
Stepping outside, the fully fenced backyard is a private oasis, featuring an inground heated saltwater pool, perfect for both relaxation and entertainment. A gazebo and pergola provide shaded areas ideal for lounging or outdoor dining, making this backyard a fantastic space for hosting gatherings or simply unwinding.

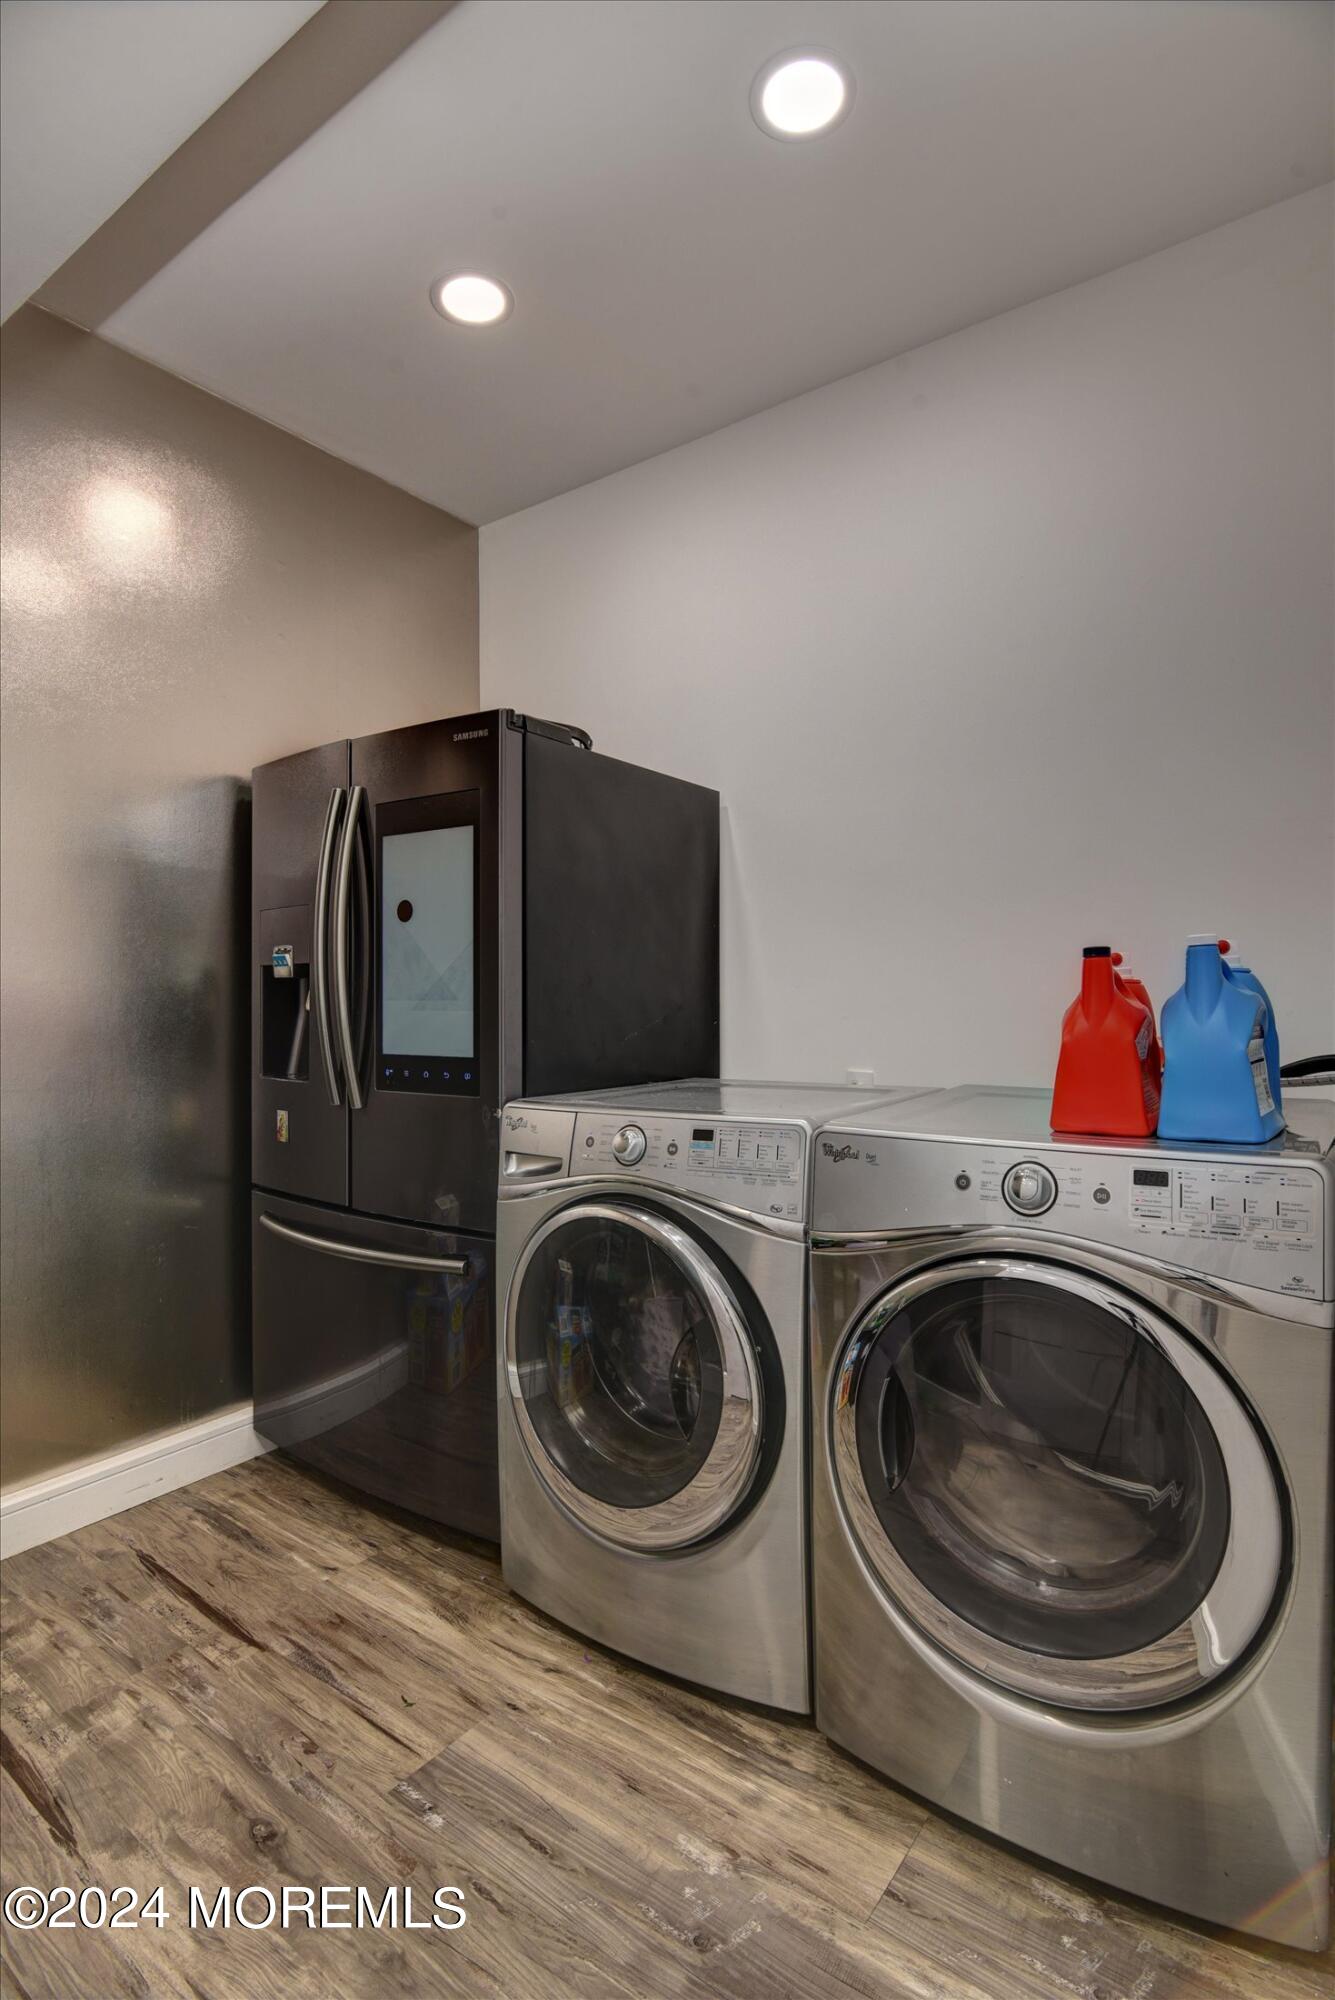
The home is equipped with a 2-zone AC system for optimal climate control, and it includes an EV charger for Tesla in the garage, catering to the needs of modern homeowners. Additional conveniences include a laundry room with a washer and dryer, an extra fridge that stays with the home, and a new sliding glass door that leads to the backyard, enhancing the indoor-outdoor living experience.

From the new vinyl flooring to the custom touches throughout, every detail of this home has been thoughtfully considered and impeccably executed. This is not just a home; it's a lifestyle of luxury and convenience, awaiting its next fortunate owner.

5
beds

3
baths

3,100 Sq.Ft. LIVING AREA

0.89 Acres lot

George Pavlushkin

George Pavlushkin

Features & Amenities

Interior

  • total bedrooms5
  • Total bathrooms3
  • full bathrooms2
  • half bathroom1

Area & Lot

  • Status Sold
  • Date Sold February 12, 2025
  • Living Area3,100 Sq.Ft.
  • Total Area3,100 Sq.Ft.
  • Lot Area0.89 Acres
  • MLS® ID22425320
  • TypeResidential
  • YEAR BUILT1991
  • NeighborhoodFreehold
  • Architecture StylesColonial

Exterior

  • STORIES2
  • Garage Space2.0
  • water SourcePublic
  • PoolFenced, In Ground
  • roofShingle
  • parkingDriveway, Direct Access
  • HEAT TYPEForced Air, 2 Zoned Heat
  • AIR CONDITIONINGCentral Air, 2 Zoned AC
  • sewerPublic Sewer
  • SubstructureSlab
  • other exterior FeaturesSwimming

Financial

  • Sales Price$990,000
  • Real Estate Tax $12,440/yr

Freehold

Explore

Work With Us

Whether you're buying, selling, or investing, the Team provides the expert service you need for a successful real estate experience.

Follow Us on Instagram